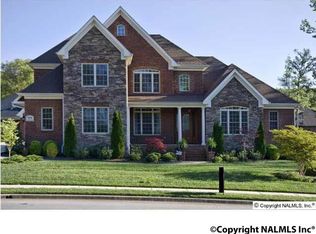
Impressive home with breath taking views of Green Mountain! This home notes a formal dining room w/ coffered ceiling, 2 story great room w/ fireplace, kitchen includes double ovens, ample counter space and a walk-in pantry. Isolated Owners Suite features 2 walk in closets, double vanities, sizable tiled shower and clawfoot tub. 2 additional spacious bedrooms on main floor w/ jack-n-jill bath. Upstairs holds the giant bonus room, the remaining 2 bedrooms and full bath. Take a break on the covered back porch, make s'mores in the outdoor fireplace or relax in the hot tub! All of this with only 20 minutes to the Arsenal and 30 min to HSV Airport
Sold for $683,432
$683,432
16484 Snug Harbor Dr SE, Huntsville, AL 35803
5beds
4,614sqft
Single Family Residence
Built in 2008
0.38 Acres Lot
$721,200 Zestimate®
$148/sqft
$3,361 Estimated rent
Home value
$721,200
$671,000 - $779,000
$3,361/mo
Zestimate® history
Owner options
List your home for rent
$3,361/mo
Rent Zestimate®
Find your next renter with Zillow Rental Manager. Plus, with online applications, you can quickly screen prospective tenants – for free.
$3,361/mo
Rent Zestimate®
Refinance and save
$3,884/mo
Est. payment
Refinancing to a lower rate could help reduce your monthly payments and save thousands over the life of the loan.
$3,884/mo
Est. payment
Explore your selling options
Work with a Zillow partner agent
Leverage their expertise and Zillow's premium Showcase listings to get your home seen by more buyers.
Get startedList with your own agent
Get your home in front of millions of buyers by listing it on Zillow.
Learn how to do itSell it yourself
Take full control of how buyers see your home on Zillow by listing For Sale by Owner (FSBO).
List your homeWhat's special
Zillow last checked:
Listing updated:
Listed by:
Scott McCarley 256-652-3123,
Re/Max Unlimited
Bought with:
Zach Bingham, 94129
RE/MAX Alliance
Source: ValleyMLS,MLS#: 21895227
Facts & features
Interior
Bedrooms & bathrooms
- Bedrooms: 5
- Bathrooms: 4
- Full bathrooms: 3
- 1/2 bathrooms: 1
Rooms
- Room types: Master Bedroom, Living Room, Bedroom 2, Dining Room, Bedroom 3, Kitchen, Bedroom 4, Bonus Room
Primary bedroom
- Features: Ceiling Fan(s), Crown Molding, Carpet, Recessed Lighting, Smooth Ceiling, Walk-In Closet(s)
- Level: First
- Area: 300
- Dimensions: 20 x 15
Bedroom 2
- Features: Ceiling Fan(s), Crown Molding, Carpet, Smooth Ceiling, Walk-In Closet(s)
- Level: First
- Area: 208
- Dimensions: 13 x 16
Bedroom 3
- Features: Ceiling Fan(s), Crown Molding, Carpet, Smooth Ceiling, Walk-In Closet(s)
- Level: First
- Area: 187
- Dimensions: 17 x 11
Bedroom 4
- Features: Ceiling Fan(s), Crown Molding, Carpet, Sitting Area, Smooth Ceiling, Walk-In Closet(s)
- Level: Second
- Area: 220
- Dimensions: 22 x 10
Bedroom 5
- Features: Ceiling Fan(s), Crown Molding, Carpet, Walk-In Closet(s)
- Level: Second
- Area: 156
- Dimensions: 13 x 12
Dining room
- Features: Crown Molding, Smooth Ceiling, Window Cov, Wood Floor
- Level: First
- Area: 156
- Dimensions: 13 x 12
Kitchen
- Features: Crown Molding, Granite Counters, Kitchen Island, Pantry, Recessed Lighting, Smooth Ceiling, Wood Floor
- Level: First
- Area: 216
- Dimensions: 18 x 12
Living room
- Features: Ceiling Fan(s), Crown Molding, Fireplace, Recessed Lighting, Smooth Ceiling, Vaulted Ceiling(s), Window Cov, Wood Floor
- Level: First
- Area: 342
- Dimensions: 19 x 18
Bonus room
- Features: Ceiling Fan(s), Crown Molding, Carpet, Recessed Lighting, Smooth Ceiling, Walk-In Closet(s)
- Level: Second
- Area: 558
- Dimensions: 31 x 18
Heating
- Central 2+, Electric
Cooling
- Multi Units
Appliances
- Included: Cooktop, Dishwasher, Disposal, Double Oven, Gas Water Heater, Refrigerator, Tankless Water Heater
Features
- Basement: Crawl Space
- Number of fireplaces: 1
- Fireplace features: Outside, Gas Log, One
Interior area
- Total interior livable area: 4,614 sqft
Property
Parking
- Parking features: Garage-Three Car, Garage Faces Side, Driveway-Concrete
Features
- Levels: Two
- Stories: 2
- Patio & porch: Covered Patio, Covered Porch, Front Porch, Patio
- Exterior features: Curb/Gutters, Sidewalk, Sprinkler Sys
Lot
- Size: 0.38 Acres
Details
- Parcel number: 2304200000045046
Construction
Type & style
- Home type: SingleFamily
- Architectural style: Traditional
- Property subtype: Single Family Residence
Condition
- New construction: No
- Year built: 2008
Utilities & green energy
- Sewer: Public Sewer
- Water: Public
Community & HOA
Community
- Features: Curbs
- Subdivision: Marina Park
HOA
- Has HOA: Yes
- HOA fee: $750 annually
- HOA name: Property Liason
Location
- Region: Huntsville
Financial & listing details
- Price per square foot: $148/sqft
- Tax assessed value: $698,200
- Annual tax amount: $4,002
- Date on market: 12/3/2025
Price history
| Date | Event | Price |
|---|---|---|
| 11/21/2025 | Sold | $683,432-2.3%$148/sqft |
Source:  ValleyMLS #21895227 Report a problem ValleyMLS #21895227 Report a problem | ||
| 10/24/2025 | Pending sale | $699,750$152/sqft |
Source: ValleyMLS #21895227 Report a problem | ||
| 10/5/2025 | Contingent | $699,750$152/sqft |
Source: ValleyMLS #21895227 Report a problem | ||
| 9/24/2025 | Price change | $699,750-5.4%$152/sqft |
Source: ValleyMLS #21895227 Report a problem | ||
| 8/30/2025 | Price change | $739,750-1.3%$160/sqft |
Source: ValleyMLS #21895227 Report a problem | ||
| 7/28/2025 | Listed for sale | $749,750+17.7%$162/sqft |
Source: ValleyMLS #21895227 Report a problem | ||
| 1/27/2022 | Sold | $637,000-1.2%$138/sqft |
Source: ValleyMLS #1796210 Report a problem | ||
| 12/10/2021 | Contingent | $645,000$140/sqft |
Source: ValleyMLS #1796210 Report a problem | ||
| 12/2/2021 | Listed for sale | $645,000+1190%$140/sqft |
Source: ValleyMLS #1796210 Report a problem | ||
| 2/27/2013 | Sold | $50,000-90.4%$11/sqft |
Source: Public Record Report a problem | ||
| 11/16/2012 | Listed for sale | $518,900-13.5%$112/sqft |
Source: ERA Ben Porter Real Estate #592277 Report a problem | ||
| 7/1/2012 | Listing removed | $599,900$130/sqft |
Source: ERA Ben Porter Real Estate #592277 Report a problem | ||
| 7/16/2011 | Listed for sale | $599,900+699.9%$130/sqft |
Source: ERA Ben Porter Real Estate #592277 Report a problem | ||
| 3/21/2008 | Sold | $75,000$16/sqft |
Source: Public Record Report a problem | ||
Public tax history
| Year | Property taxes | Tax assessment |
|---|---|---|
| 2025 | $4,002 +4.7% | $69,820 +4.6% |
| 2024 | $3,823 +3.9% | $66,740 +3.8% |
| 2023 | $3,680 +6.3% | $64,280 +6.2% |
| 2022 | $3,461 +11% | $60,500 +10.8% |
| 2021 | $3,118 +5.3% | $54,580 +5.2% |
| 2020 | $2,960 +3.7% | $51,860 +3.6% |
| 2019 | $2,854 | $50,040 +1.4% |
| 2018 | $2,854 +1.4% | $49,340 |
| 2017 | $2,814 | $49,340 |
| 2016 | $2,814 | $49,340 |
| 2015 | $2,814 -0.9% | $49,340 -0.9% |
| 2014 | $2,840 | $49,800 -50% |
| 2013 | -- | $99,600 -10.6% |
| 2012 | -- | $111,440 |
| 2011 | -- | $111,440 |
Find assessor info on the county website
Neighborhood: 35803
Nearby homes
- $934,700-- bd3 ba4.9k sqft16486 Snug Harbor Dr SE, Huntsville, AL 35803Off Market
- $865,000-- bd3 ba4.6k sqft16488 Snug Harbor Dr SE, Huntsville, AL 35803Off Market
- $---- sqft16489 Snug Harbor Dr SE, Huntsville, AL 35803Off Market
- $827,8004 bd4 ba3.9k sqft708 Indian Ridge Dr SE, Huntsville, AL 35803Off Market
- $921,7005 bd6 ba4.2k sqft710 Indian Ridge Dr SE, Huntsville, AL 35803Off Market
- $836,900-- bd3 ba4.5k sqft16491 Snug Harbor Dr SE, Huntsville, AL 35803Off Market
- $1,039,6004 bd5 ba4.6k sqft16491 Snug Harbor Rd, Huntsville, AL 35803Off Market
- $747,200-- bd2 ba4k sqft16493 Snug Harbor Dr SE, Huntsville, AL 35803Off Market
Nearby schools
GreatSchools rating
- 4/10Challenger Elementary SchoolGrades: PK-5Distance: 1.8 mi
- 10/10Challenger Middle SchoolGrades: 6-9Distance: 1.8 mi
- 8/10Virgil Grissom High SchoolGrades: 9-12Distance: 4.4 mi
Schools provided by the listing agent
- Elementary: Challenger
- Middle: Challenger
- High: Grissom High School
Source: ValleyMLS. This data may not be complete. We recommend contacting the local school district to confirm school assignments for this home.
Get a cash offer in 3 minutes
Find out how much your home could sell for in as little as 3 minutes with a no-obligation cash offer.
Estimated market value
$721,200
Get a cash offer in 3 minutes
Find out how much your home could sell for in as little as 3 minutes with a no-obligation cash offer.
Estimated market value
$721,200
- Alabama
- Madison County
- Huntsville
- 35803
- 16484 Snug Harbor Dr SE
Nearby cities
Nearby neighborhoods
Nearby zip codes
Other Huntsville Topics
