DON'T CHOOSE THIS HOUSE...unless you want serene, peaceful and easy living! Powell’s Landing is the perfect place to call home, and this nearly 3200 SF Craftsman-style 4-bedroom (4th Bedroom/Den is in basement), 3-1/2 bathroom beauty will ensure you never want to leave! From the charming front porch where you can greet neighbors and guests to the rear deck overlooking the pond and its resident wildlife and everything in between, you’re going to love living in this home! Located on a quiet cul-de-sac street, this home has the beautiful pond to the rear, and lush woods at the end of the road, and Powell’s Creek (which feeds into the Potomac River) just beyond that. Step inside from the porch and a gracious foyer and formal dining room lead into the open-concept chef’s kitchen, a sunny breakfast area with deck access, and a cozy family room with an elegant gas fireplace. Nine-foot ceilings and tall, deep windows throughout add an expansive feel. Step out onto the TREX deck to grill something for dinner, or just relax and enjoy the water view! The primary bedroom suite on the upper level has a spa-like attached private bathroom and an oversized walk-in closet. Bedrooms 2 and 3 also have walk-in closets and share the full double-vanity hall bathroom. Convenient upper level laundry room. The finished walk-out lower level, with two full-sized windows, walk-in closet and full bath can serve as your 4th bedroom, or divide the huge space for a to-code bedroom and additional recreation room. The lower level has a sliding glass door to the backyard and patio, and lots of extra storage space in the unfinished area. The 2-car garage has storage shelving and tool storage racks that convey, as well as the control panel for the yard sprinkler system. Powell’s Landing offers numerous amenities all within an easy walk from your home, including a recently renovated community pool, tennis and basketball courts, playgrounds and parks and trails and more! Take advantage of your proximity to Prince William Forest Park as well as Leesylvania State Park to enjoy the natural beauty of Virginia and the Potomac shoreline, or check out the many local bike trails, marinas/fishing areas, or even bring your furry friend to nearby Port Potomac dog park! Got errands to run? You’re just minutes from Potomac Mills Mall and Stonebridge at Potomac Town Center with plentiful shopping and dining options. The Rippon Landing VRE station is just a few minutes away, and commuters appreciate quick access to Rt 1 and I-95 as well as the short drive to both Fort Belvoir and Quantico. Prince William County Public Schools for this home are Leesylvania ES, Potomac MS and Potomac HS.
Sold for $740,000
$740,000
16485 Chattanooga Ln, Woodbridge, VA 22191
4beds
2,919sqft
Single Family Residence
Built in 2010
0.33 Acres Lot
$753,000 Zestimate®
$254/sqft
$3,832 Estimated rent
Home value
$753,000
$700,000 - $813,000
$3,832/mo
Zestimate® history
Owner options
List your home for rent
$3,832/mo
Rent Zestimate®
Find your next renter with Zillow Rental Manager. Plus, with online applications, you can quickly screen prospective tenants – for free.
$3,832/mo
Rent Zestimate®
Refinance and save
$4,664/mo
Est. payment
Refinancing to a lower rate could help reduce your monthly payments and save thousands over the life of the loan.
$4,664/mo
Est. payment
Explore your selling options
Work with a Zillow partner agent
Leverage their expertise and Zillow's premium Showcase listings to get your home seen by more buyers.
Get startedList with your own agent
Get your home in front of millions of buyers by listing it on Zillow.
Learn how to do itSell it yourself
Take full control of how buyers see your home on Zillow by listing For Sale by Owner (FSBO).
List your homeWhat's special
Cozy family roomElegant gas fireplaceFinished walk-out lower levelQuiet cul-de-sac streetTrex deckPrimary bedroom suiteCharming front porch
Zillow last checked:
Listing updated:
Listed by:
Pam Morgan 703-309-7834,
RE/MAX Allegiance,
Co-Listing Agent: Patricia Fales 703-628-2229,
RE/MAX Allegiance
Bought with:
Sofia Edwards, 0225248447
Realty ONE Group Capital
Source: Bright MLS,MLS#: VAPW2101242
Facts & features
Interior
Bedrooms & bathrooms
- Bedrooms: 4
- Bathrooms: 4
- Full bathrooms: 3
- 1/2 bathrooms: 1
- Main level bathrooms: 1
Rooms
- Room types: Dining Room, Primary Bedroom, Bedroom 2, Bedroom 3, Bedroom 4, Kitchen, Family Room, Foyer, Breakfast Room, Laundry, Recreation Room, Storage Room, Bathroom 2, Bathroom 3, Primary Bathroom, Half Bath
Primary bedroom
- Features: Attached Bathroom, Ceiling Fan(s), Flooring - Carpet, Window Treatments
- Level: Upper
- Area: 294 Square Feet
- Dimensions: 21 x 14
Bedroom 2
- Features: Flooring - Carpet, Walk-In Closet(s)
- Level: Upper
- Area: 132 Square Feet
- Dimensions: 12 x 11
Bedroom 3
- Features: Flooring - Carpet, Walk-In Closet(s)
- Level: Upper
- Area: 154 Square Feet
- Dimensions: 14 x 11
Bedroom 4
- Features: Basement - Finished, Flooring - Carpet, Recessed Lighting
- Level: Lower
Primary bathroom
- Features: Attached Bathroom, Bathroom - Walk-In Shower, Soaking Tub, Countertop(s) - Solid Surface, Double Sink, Flooring - Ceramic Tile, Recessed Lighting, Walk-In Closet(s)
- Level: Upper
Bathroom 2
- Features: Bathroom - Tub Shower, Countertop(s) - Solid Surface, Double Sink, Flooring - Ceramic Tile, Recessed Lighting
- Level: Upper
Bathroom 3
- Features: Basement - Finished, Bathroom - Walk-In Shower, Flooring - Ceramic Tile, Recessed Lighting
- Level: Lower
Breakfast room
- Features: Balcony Access, Breakfast Room, Flooring - HardWood
- Level: Main
- Area: 162 Square Feet
- Dimensions: 18 x 9
Dining room
- Features: Chair Rail, Crown Molding, Flooring - Carpet, Window Treatments
- Level: Main
- Area: 121 Square Feet
- Dimensions: 11 x 11
Family room
- Features: Ceiling Fan(s), Flooring - Carpet, Fireplace - Gas
- Level: Main
- Area: 240 Square Feet
- Dimensions: 16 x 15
Foyer
- Features: Chair Rail, Crown Molding, Flooring - HardWood, Lighting - Ceiling, Recessed Lighting, Window Treatments
- Level: Main
Half bath
- Level: Main
Kitchen
- Features: Granite Counters, Double Sink, Flooring - HardWood, Kitchen Island, Kitchen - Gas Cooking, Recessed Lighting, Lighting - Pendants, Pantry
- Level: Main
- Area: 180 Square Feet
- Dimensions: 18 x 10
Laundry
- Features: Flooring - Ceramic Tile
- Level: Upper
Recreation room
- Features: Attached Bathroom, Basement - Finished, Flooring - Carpet, Recessed Lighting
- Level: Lower
- Area: 704 Square Feet
- Dimensions: 32 x 22
Storage room
- Features: Basement - Unfinished
- Level: Lower
- Area: 135 Square Feet
- Dimensions: 15 x 9
Heating
- Forced Air, Natural Gas
Cooling
- Central Air, Electric
Appliances
- Included: Microwave, Dishwasher, Disposal, Dryer, Oven/Range - Gas, Refrigerator, Stainless Steel Appliance(s), Washer, Water Heater, Gas Water Heater
- Laundry: Upper Level, Laundry Room
Features
- Attic, Soaking Tub, Bathroom - Tub Shower, Bathroom - Walk-In Shower, Breakfast Area, Ceiling Fan(s), Chair Railings, Crown Molding, Family Room Off Kitchen, Open Floorplan, Formal/Separate Dining Room, Kitchen - Gourmet, Kitchen Island, Pantry, Primary Bath(s), Recessed Lighting, Upgraded Countertops, Wainscotting, Walk-In Closet(s)
- Flooring: Carpet, Ceramic Tile, Hardwood, Wood
- Doors: French Doors, Sliding Glass, Storm Door(s)
- Windows: Double Hung, Vinyl Clad, Window Treatments
- Basement: Full,Walk-Out Access
- Number of fireplaces: 1
- Fireplace features: Glass Doors, Gas/Propane
Interior area
- Total structure area: 3,187
- Total interior livable area: 2,919 sqft
- Finished area above ground: 2,215
- Finished area below ground: 704
Property
Parking
- Total spaces: 2
- Parking features: Garage Faces Front, Garage Door Opener, Asphalt, Attached, Driveway
- Attached garage spaces: 2
- Has uncovered spaces: Yes
- Details: Garage Sqft: 484
Accessibility
- Accessibility features: None
Features
- Levels: Three
- Stories: 3
- Patio & porch: Deck, Porch
- Exterior features: Lighting, Lawn Sprinkler, Sidewalks
- Pool features: Community
- Fencing: Decorative,Vinyl
- Has view: Yes
- View description: Garden, Pond, Trees/Woods
- Has water view: Yes
- Water view: Pond
- Waterfront features: Pond
- Body of water: Pond
- Frontage length: Water Frontage Ft: 100
Lot
- Size: 0.33 Acres
- Features: Backs - Open Common Area, Backs to Trees, Front Yard, Landscaped, Pond, Rear Yard, SideYard(s)
Details
- Additional structures: Above Grade, Below Grade
- Parcel number: 8390114632
- Zoning: R4
- Special conditions: Standard
Construction
Type & style
- Home type: SingleFamily
- Architectural style: Craftsman
- Property subtype: Single Family Residence
Materials
- Vinyl Siding
- Foundation: Concrete Perimeter
- Roof: Architectural Shingle
Condition
- New construction: No
- Year built: 2010
Details
- Builder model: Baxter
- Builder name: Stanley Martin Homes
Utilities & green energy
- Sewer: Public Sewer
- Water: Public
Community & HOA
Community
- Security: Security System, Fire Sprinkler System
- Subdivision: Powells Landing
HOA
- Has HOA: Yes
- Amenities included: Basketball Court, Common Grounds, Jogging Path, Pool, Tennis Court(s), Tot Lots/Playground, Clubhouse
- Services included: Common Area Maintenance, Pool(s), Trash
- HOA fee: $128 monthly
- HOA name: POWELLS LANDING HOA
Location
- Region: Woodbridge
Financial & listing details
- Price per square foot: $254/sqft
- Tax assessed value: $625,000
- Annual tax amount: $6,338
- Date on market: 8/7/2025
- Listing agreement: Exclusive Right To Sell
- Listing terms: Negotiable
- Inclusions: Irrigation System, Tv Mounting Hardware, Curtain Rods, And Window Blinds Convey.
- Exclusions: Draperies And Tvs Do Not Convey.
- Ownership: Fee Simple
Price history
| Date | Event | Price |
|---|---|---|
| 11/7/2025 | Sold | $740,000+1.4%$254/sqft |
Source:  Bright MLS #VAPW2101242 Report a problem Bright MLS #VAPW2101242 Report a problem | ||
| 9/22/2025 | Contingent | $730,000$250/sqft |
Source: Bright MLS #VAPW2101242 Report a problem | ||
| 9/11/2025 | Price change | $730,000-2%$250/sqft |
Source: Bright MLS #VAPW2101242 Report a problem | ||
| 8/21/2025 | Price change | $744,9990%$255/sqft |
Source: Bright MLS #VAPW2101242 Report a problem | ||
| 8/7/2025 | Price change | $745,000-1.8%$255/sqft |
Source: Bright MLS #VAPW2090922 Report a problem | ||
| 7/17/2025 | Price change | $759,000-1%$260/sqft |
Source: Bright MLS #VAPW2090922 Report a problem | ||
| 7/9/2025 | Price change | $766,9990%$263/sqft |
Source: Bright MLS #VAPW2090922 Report a problem | ||
| 6/19/2025 | Listed for sale | $767,000+72.7%$263/sqft |
Source: Bright MLS #VAPW2090922 Report a problem | ||
| 2/5/2010 | Sold | $444,156+229%$152/sqft |
Source: Public Record Report a problem | ||
| 10/9/2009 | Sold | $135,000$46/sqft |
Source: Public Record Report a problem | ||
Public tax history
| Year | Property taxes | Tax assessment |
|---|---|---|
| 2025 | $6,390 +2.8% | $651,700 +4.3% |
| 2024 | $6,216 +0% | $625,000 +4.7% |
| 2023 | $6,214 -1.7% | $597,200 +6.6% |
| 2022 | $6,318 +2.8% | $560,200 +11.2% |
| 2021 | $6,144 +5.8% | $503,900 +6.8% |
| 2020 | $5,806 +110.1% | $471,800 +3.1% |
| 2019 | $2,764 -47.9% | $457,800 +4.3% |
| 2018 | $5,302 +0.6% | $439,100 +0.5% |
| 2017 | $5,270 -6.6% | $436,700 -5.7% |
| 2016 | $5,645 -0.5% | $463,200 -1.1% |
| 2015 | $5,674 | $468,400 +2.8% |
| 2014 | $5,674 | $455,800 +14.2% |
| 2013 | -- | $399,000 -3.6% |
| 2012 | -- | $414,000 +23.8% |
| 2010 | -- | $334,300 |
Find assessor info on the county website
Neighborhood: Powell's Landing
Nearby homes
- $749,3004 bd3 ba2.4k sqft16481 Chattanooga Ln, Woodbridge, VA 22191Off Market
- $692,4003 bd4 ba3k sqft16489 Chattanooga Ln, Woodbridge, VA 22191Off Market
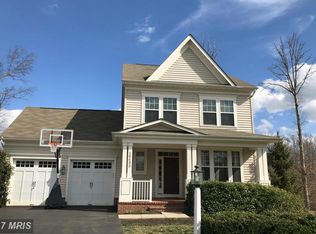
- $842,7005 bd4 ba3.2k sqft16484 Chattanooga Ln, Woodbridge, VA 22191Off Market
- $831,3004 bd4 ba2.9k sqft16480 Chattanooga Ln, Woodbridge, VA 22191Off Market
- $818,4005 bd4 ba3.8k sqft16493 Chattanooga Ln, Woodbridge, VA 22191Off Market
- $726,7003 bd3 ba2.2k sqft16477 Chattanooga Ln, Woodbridge, VA 22191Off Market
- $860,9005 bd5 ba4.6k sqft16476 Chattanooga Ln, Woodbridge, VA 22191Off Market
- $917,5006 bd6 ba4.9k sqft16488 Chattanooga Ln, Woodbridge, VA 22191Off Market
Nearby schools
GreatSchools rating
- 5/10Leesylvania Elementary SchoolGrades: PK-5Distance: 0.9 mi
- 3/10Potomac Middle SchoolGrades: 6-8Distance: 1.4 mi
- 4/10Potomac High SchoolGrades: 9-12Distance: 1.5 mi
Schools provided by the listing agent
- High: Potomac
- District: Prince William County Public Schools
Source: Bright MLS. This data may not be complete. We recommend contacting the local school district to confirm school assignments for this home.
Get a cash offer in 3 minutes
Find out how much your home could sell for in as little as 3 minutes with a no-obligation cash offer.
Estimated market value
$753,000
Get a cash offer in 3 minutes
Find out how much your home could sell for in as little as 3 minutes with a no-obligation cash offer.
Estimated market value
$753,000
- Virginia
- Prince William County
- Woodbridge
- 22191
- Powell's Landing
- 16485 Chattanooga Ln
Nearby cities
Nearby neighborhoods
Nearby zip codes
Other Woodbridge Topics
