Welcome to your dream home, perfectly situated on a tranquil cul-de-sac next to the Buffalo Run Golf Course. This beautifully updated residence offers breathtaking mountain and golf course views, combining the best of Colorado living with modern comforts.***
Step inside to discover a spacious main-level living experience, where natural light floods the open layout. Gorgeous hand-scraped wood floors add warmth and character, while the renovated kitchen shines with sleek quartz countertops, stainless steel appliances, and abundant sunshine.***
The large primary bedroom is a true retreat, featuring an en-suite bath with new custom tile, a seamless glass shower, and a spa-like ambiance. The finished walk-out basement, with a private entrance, expands your living space, offering a versatile bonus room, two additional bedrooms, a stunning 3/4 bath, and a convenient kitchenette/bar—ideal for guests or game-day entertaining.***
Outdoors, the magic continues. Relax on the screened-in patio, your front-row seat to stunning golf course views and vibrant flower gardens. Host unforgettable gatherings on the upper deck, perfect for sunset dinners and stargazing. The professionally landscaped yard, with mature trees, provides additional privacy.***
A spacious three-car garage offers ample room for vehicles, storage, and all your outdoor gear. A welcoming covered front porch provides a serene space for morning coffee or evening refreshments. This is more than a house—it’s a lifestyle. Don’t miss your chance to make it yours.***15 minutes to DIA, 30 minutes to downtown or west side of the city. 5 minutes away from e-470 access
Sold for $698,000
$698,000
16485 E 117th Avenue, Commerce City, CO 80022
5beds
3,116sqft
Single Family Residence
Built in 2005
8,660 Square Feet Lot
$677,000 Zestimate®
$224/sqft
$3,512 Estimated rent
Home value
$677,000
$630,000 - $724,000
$3,512/mo
Zestimate® history
Owner options
List your home for rent
$3,512/mo
Rent Zestimate®
Find your next renter with Zillow Rental Manager. Plus, with online applications, you can quickly screen prospective tenants – for free.
$3,512/mo
Rent Zestimate®
Refinance and save
$4,184/mo
Est. payment
Refinancing to a lower rate could help reduce your monthly payments and save thousands over the life of the loan.
$4,184/mo
Est. payment
Explore your selling options
Work with a Zillow partner agent
Leverage their expertise and Zillow's premium Showcase listings to get your home seen by more buyers.
Get startedList with your own agent
Get your home in front of millions of buyers by listing it on Zillow.
Learn how to do itSell it yourself
Take full control of how buyers see your home on Zillow by listing For Sale by Owner (FSBO).
List your homeWhat's special
Screened-in patioUpper deckProfessionally landscaped yardWelcoming covered front porchVersatile bonus roomTranquil cul-de-sacStainless steel appliances
Zillow last checked:
Listing updated:
Listed by:
ReNee Charles 720-376-8643 Renee.Charles@compass.com,
Compass - Denver
Bought with:
Jonas Markel, 40042345
Orchard Brokerage LLC
Source: REcolorado as distributed by MLS GRID,MLS#: 6083199
Facts & features
Interior
Bedrooms & bathrooms
- Bedrooms: 5
- Bathrooms: 3
- Full bathrooms: 1
- 3/4 bathrooms: 2
- Main level bathrooms: 2
- Main level bedrooms: 3
Primary bedroom
- Level: Main
Bedroom
- Level: Main
Bedroom
- Level: Main
Bedroom
- Level: Basement
Bedroom
- Level: Basement
Primary bathroom
- Level: Main
Bathroom
- Level: Main
Bathroom
- Level: Basement
Laundry
- Level: Main
Heating
- Forced Air
Cooling
- Central Air
Appliances
- Included: Dishwasher, Disposal, Microwave, Refrigerator, Self Cleaning Oven, Water Softener
Features
- Ceiling Fan(s), Eat-in Kitchen, High Ceilings, High Speed Internet, Open Floorplan, Pantry, Primary Suite, Quartz Counters, Radon Mitigation System, Smoke Free, Vaulted Ceiling(s), Walk-In Closet(s), Wet Bar
- Flooring: Carpet, Tile, Wood
- Basement: Finished,Sump Pump,Walk-Out Access
- Number of fireplaces: 1
- Fireplace features: Family Room
Interior area
- Total structure area: 3,116
- Total interior livable area: 3,116 sqft
- Finished area above ground: 1,595
- Finished area below ground: 1,500
Property
Parking
- Total spaces: 3
- Parking features: Dry Walled, Exterior Access Door
- Attached garage spaces: 3
Features
- Levels: One
- Stories: 1
- Patio & porch: Covered, Deck, Front Porch, Patio
- Exterior features: Private Yard, Rain Gutters
- Has view: Yes
- View description: Golf Course, Mountain(s)
Lot
- Size: 8,660 Square Feet
- Features: Cul-De-Sac, Landscaped, On Golf Course
Details
- Parcel number: R0154172
- Special conditions: Standard
Construction
Type & style
- Home type: SingleFamily
- Property subtype: Single Family Residence
Materials
- Frame
- Roof: Composition
Condition
- Updated/Remodeled
- Year built: 2005
Utilities & green energy
- Sewer: Public Sewer
- Water: Public
Community & HOA
Community
- Security: Carbon Monoxide Detector(s), Radon Detector, Smoke Detector(s), Video Doorbell
- Subdivision: The Villages At Buffalo Run
HOA
- Has HOA: Yes
- Amenities included: Park, Playground
- Services included: Maintenance Grounds, Recycling, Sewer, Trash
- HOA fee: $90 quarterly
- HOA name: The Villages at Buffalo Run Property Owners Assoc,
- HOA phone: 303-420-4433
Location
- Region: Commerce City
Financial & listing details
- Price per square foot: $224/sqft
- Tax assessed value: $655,000
- Annual tax amount: $6,926
- Date on market: 5/15/2025
- Listing terms: 1031 Exchange,Cash,Conventional,FHA,VA Loan
- Exclusions: Washer, Dryer, Freezer In Basement
- Ownership: Individual
Price history
| Date | Event | Price |
|---|---|---|
| 6/23/2025 | Sold | $698,000-0.3%$224/sqft |
Source:  REcolorado as distributed by MLS GRID #6083199 Report a problem REcolorado as distributed by MLS GRID #6083199 Report a problem | ||
| 5/20/2025 | Pending sale | $700,000$225/sqft |
Source: REcolorado as distributed by MLS GRID #6083199 Report a problem | ||
| 5/15/2025 | Listed for sale | $700,000+100%$225/sqft |
Source: REcolorado as distributed by MLS GRID #6083199 Report a problem | ||
| 12/15/2015 | Sold | $350,000+6.4%$112/sqft |
Source: 8z Real Estate solds #4fb66be373e655e340640bb0627ca9eb Report a problem | ||
| 1/2/2009 | Listing removed | $328,888$106/sqft |
Source: Listhub #669011 Report a problem | ||
| 6/17/2008 | Price change | $328,888-2.1%$106/sqft |
Source: Listhub #669011 Report a problem | ||
| 5/25/2008 | Listed for sale | $335,888+7.3%$108/sqft |
Source: Listhub #615055 Report a problem | ||
| 12/13/2005 | Sold | $312,945$100/sqft |
Source: Public Record Report a problem | ||
Public tax history
| Year | Property taxes | Tax assessment |
|---|---|---|
| 2025 | $6,926 +0.4% | $40,940 -9.5% |
| 2024 | $6,896 +9.7% | $45,220 -1.3% |
| 2023 | $6,283 -1.7% | $45,800 +24.3% |
| 2022 | $6,390 | $36,840 -2.8% |
| 2021 | -- | $37,890 +31.1% |
| 2020 | $4,826 | $28,900 -0.2% |
| 2019 | $4,826 -1.4% | $28,970 +3.6% |
| 2018 | $4,896 | $27,970 +11.4% |
| 2017 | $4,896 | $25,100 +16.6% |
| 2016 | -- | $21,520 |
| 2015 | $3,585 | $21,520 +13.8% |
| 2014 | -- | $18,910 |
| 2013 | -- | $18,910 -11.1% |
| 2012 | -- | $21,280 |
| 2011 | -- | $21,280 -3.6% |
| 2010 | -- | $22,070 |
| 2009 | -- | $22,070 -5.8% |
| 2008 | -- | $23,420 |
| 2007 | -- | $23,420 +3.6% |
| 2006 | -- | $22,610 +228.6% |
| 2005 | -- | $6,880 +107.9% |
| 2004 | -- | $3,310 |
Find assessor info on the county website
Neighborhood: 80022
Nearby homes
- $606,6005 bd4 ba3.6k sqft16475 E 117th Ave, Commerce City, CO 80022Off Market
- $647,0006 bd4 ba3.9k sqft16465 E 117th Ave, Commerce City, CO 80022Off Market
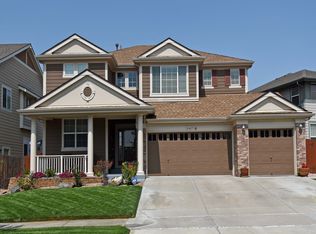
- $640,6004 bd3 ba3.8k sqft16476 E 117th Ct, Commerce City, CO 80022Off Market
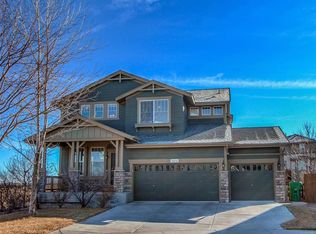
- $662,0004 bd3 ba4.3k sqft16466 E 117th Ct, Commerce City, CO 80022Off Market
- $586,0004 bd4 ba3.8k sqft16455 E 117th Ave, Commerce City, CO 80022Off Market
- $693,9004 bd3 ba4.2k sqft16495 E 117th Ave, Commerce City, CO 80022Off Market
- $609,7005 bd3 ba3.8k sqft16435 E 117th Ave, Commerce City, CO 80022Off Market
- $616,8004 bd3 ba3.8k sqft16414 E 117th Ave, Commerce City, CO 80022Off Market
Nearby schools
GreatSchools rating
- 4/10Turnberry Elementary SchoolGrades: PK-5Distance: 2.5 mi
- 4/10Prairie View Middle SchoolGrades: 6-8Distance: 2.1 mi
- 5/10Prairie View High SchoolGrades: 9-12Distance: 2.4 mi
Schools provided by the listing agent
- Elementary: Turnberry
- Middle: Prairie View
- High: Prairie View
- District: School District 27-J
Source: REcolorado as distributed by MLS GRID. This data may not be complete. We recommend contacting the local school district to confirm school assignments for this home.
Get a cash offer in 3 minutes
Find out how much your home could sell for in as little as 3 minutes with a no-obligation cash offer.
Estimated market value
$677,000
Get a cash offer in 3 minutes
Find out how much your home could sell for in as little as 3 minutes with a no-obligation cash offer.
Estimated market value
$677,000
- Colorado
- Adams County
- Commerce City
- 80022
- 16485 E 117th Avenue
Nearby cities
Nearby zip codes
Other Commerce City Topics
