OPEN HOUSE SUNDAY 6/22 12-2PM! Nestled in a highly sought-after cul-de-sac, this exquisite home offers unparalleled privacy and modern updates. Featuring a welcoming layout with vaulted ceilings and an open, seamless flow, the residence boasts extensive hardwood floors and elegant finishes throughout. Upon entering, you’re greeted by a spacious living room that flows effortlessly into the formal dining area, accentuated by vaulted ceilings and refined crown molding. The main level highlights a beautifully updated kitchen with slab granite countertops, a subway tile backsplash, a built-in microwave, stainless steel appliances, and skylights that flood the space with natural light. A charming bay window overlooks the serene, private backyard. A few steps down from the kitchen, the expansive family room awaits, featuring a pristine, never-used fireplace, additional hardwood flooring, and access to the covered patio. The meticulously maintained backyard is a true retreat, complete with three raised garden beds, an upper stone patio, a tool shed, and a fully enclosed fence lined with lush arborvitae for added privacy. Dual gates provide convenient access. The spacious primary suite offers a luxurious haven, with coffered ceilings, a walk-in closet, and an updated en-suite bathroom featuring a walk-in shower, granite countertops, double sinks, and a skylight for abundant natural light. All bathrooms include tasteful tile flooring and either quartz or Granite counters. Additional features include a new (2024) high-efficiency furnace and air conditioner, and an oversized two-car garage. Conveniently located near parks, walking trails, and restaurants, this home is within the boundaries of Cooper Mountain Elementary and Mountainside High School. A perfect blend of comfort and style awaits!
Sold
$585,000
16485 SW Viking Ct, Beaverton, OR 97007
3beds
1,842sqft
Residential, Single Family Residence
Built in 1990
6,969 Square Feet Lot
$579,300 Zestimate®
$318/sqft
$2,972 Estimated rent
Home value
$579,300
$545,000 - $614,000
$2,972/mo
Zestimate® history
Owner options
List your home for rent
$2,972/mo
Rent Zestimate®
Find your next renter with Zillow Rental Manager. Plus, with online applications, you can quickly screen prospective tenants – for free.
$2,972/mo
Rent Zestimate®
Refinance and save
$3,844/mo
Est. payment
Refinancing to a lower rate could help reduce your monthly payments and save thousands over the life of the loan.
$3,844/mo
Est. payment
Explore your selling options
Work with a Zillow partner agent
Leverage their expertise and Zillow's premium Showcase listings to get your home seen by more buyers.
Get startedList with your own agent
Get your home in front of millions of buyers by listing it on Zillow.
Learn how to do itSell it yourself
Take full control of how buyers see your home on Zillow by listing For Sale by Owner (FSBO).
List your homeWhat's special
Never-used fireplaceFormal dining areaPrivate backyardStone patioUpdated kitchenCovered patioElegant finishes
Zillow last checked:
Listing updated:
Listed by:
Gary Potts 503-753-6136,
John L Scott Portland SW
Bought with:
Keith Berne, 200302131
RE/MAX Equity Group
Source: RMLS (OR),MLS#: 577293532
Facts & features
Interior
Bedrooms & bathrooms
- Bedrooms: 3
- Bathrooms: 3
- Full bathrooms: 2
- Partial bathrooms: 1
Rooms
- Room types: Laundry, Entry, Bedroom 2, Bedroom 3, Dining Room, Family Room, Kitchen, Living Room, Primary Bedroom
Primary bedroom
- Features: Bathroom, Skylight, Granite, High Ceilings, Suite, Tile Floor, Walkin Closet, Wallto Wall Carpet
- Level: Upper
Bedroom 2
- Features: Closet, Wallto Wall Carpet
- Level: Upper
Bedroom 3
- Features: Closet, High Ceilings, Wallto Wall Carpet
- Level: Upper
Dining room
- Features: Formal, Hardwood Floors, High Ceilings
- Level: Main
Family room
- Features: Fireplace, Sliding Doors, Engineered Hardwood
- Level: Lower
Kitchen
- Features: Dishwasher, Gourmet Kitchen, Hardwood Floors, Microwave, Pantry, Skylight, Updated Remodeled, Free Standing Range, Free Standing Refrigerator, Granite, High Ceilings
- Level: Main
Living room
- Features: Formal, Hardwood Floors, High Ceilings, Vaulted Ceiling
- Level: Main
Heating
- Forced Air, Fireplace(s)
Cooling
- Central Air
Appliances
- Included: Built In Oven, Convection Oven, Dishwasher, Disposal, Free-Standing Range, Free-Standing Refrigerator, Microwave, Plumbed For Ice Maker, Stainless Steel Appliance(s), Washer/Dryer, Gas Water Heater
- Laundry: Laundry Room
Features
- Granite, High Ceilings, High Speed Internet, Quartz, Vaulted Ceiling(s), Built-in Features, Closet, Formal, Gourmet Kitchen, Pantry, Updated Remodeled, Bathroom, Suite, Walk-In Closet(s), Tile
- Flooring: Engineered Hardwood, Hardwood, Tile, Wall to Wall Carpet, Wood
- Doors: Storm Door(s), Sliding Doors
- Windows: Double Pane Windows, Vinyl Frames, Skylight(s)
- Basement: Crawl Space
- Number of fireplaces: 1
- Fireplace features: Wood Burning
Interior area
- Total structure area: 1,842
- Total interior livable area: 1,842 sqft
Property
Parking
- Total spaces: 2
- Parking features: Driveway, Garage Door Opener, Attached, Oversized
- Attached garage spaces: 2
- Has uncovered spaces: Yes
Features
- Levels: Tri Level
- Stories: 2
- Patio & porch: Covered Patio, Patio
- Exterior features: Garden, Yard
- Fencing: Fenced
- Has view: Yes
- View description: Territorial
Lot
- Size: 6,969 Square Feet
- Features: Cul-De-Sac, Private, Sprinkler, SqFt 7000 to 9999
Details
- Additional structures: Outbuilding, ToolShed
- Parcel number: R2000250
- Other equipment: Satellite Dish
Construction
Type & style
- Home type: SingleFamily
- Architectural style: Traditional
- Property subtype: Residential, Single Family Residence
Materials
- Cement Siding, T111 Siding
- Roof: Composition
Condition
- Updated/Remodeled
- New construction: No
- Year built: 1990
Utilities & green energy
- Gas: Gas
- Sewer: Public Sewer
- Water: Public
Community & HOA
Community
- Security: Security Lights
HOA
- Has HOA: No
Location
- Region: Beaverton
Financial & listing details
- Price per square foot: $318/sqft
- Tax assessed value: $591,200
- Annual tax amount: $6,782
- Date on market: 5/27/2025
- Cumulative days on market: 29 days
- Listing terms: Cash,Conventional,FHA
- Road surface type: Paved
Price history
| Date | Event | Price |
|---|---|---|
| 7/22/2025 | Sold | $585,000+0%$318/sqft |
Source:  RMLS (OR) #577293532 Report a problem RMLS (OR) #577293532 Report a problem | ||
| 6/26/2025 | Pending sale | $584,900$318/sqft |
Source: RMLS (OR) #577293532 Report a problem | ||
| 6/17/2025 | Price change | $584,900-4%$318/sqft |
Source: RMLS (OR) #577293532 Report a problem | ||
| 5/27/2025 | Listed for sale | $609,000+259.1%$331/sqft |
Source: RMLS (OR) #577293532 Report a problem | ||
| 5/1/1996 | Sold | $169,600$92/sqft |
Source: Public Record Report a problem | ||
Public tax history
| Year | Property taxes | Tax assessment |
|---|---|---|
| 2025 | $7,397 +9.1% | $336,700 +7.9% |
| 2024 | $6,782 +5.9% | $312,090 +3% |
| 2023 | $6,403 +4.5% | $303,000 +3% |
| 2022 | $6,128 +3.6% | $294,180 |
| 2021 | $5,914 +3.1% | -- |
| 2020 | $5,734 +3.3% | $277,310 +3% |
| 2019 | $5,553 +3.3% | $269,240 |
| 2018 | $5,376 | $269,240 +6.1% |
| 2017 | $5,376 +7.6% | $253,790 +3% |
| 2016 | $4,995 | $246,400 +3% |
| 2015 | $4,995 +4.6% | $239,230 +3% |
| 2014 | $4,774 +8.1% | $232,270 +3% |
| 2013 | $4,418 +6.6% | $225,510 +3% |
| 2012 | $4,143 +3.2% | $218,950 -12.9% |
| 2011 | $4,013 +2.6% | $251,290 -3.7% |
| 2010 | $3,911 +2.3% | $261,020 +4% |
| 2009 | $3,821 +8.3% | $250,950 -9.9% |
| 2008 | $3,529 +1% | $278,440 -1.3% |
| 2007 | $3,494 +10.1% | $282,080 -3.1% |
| 2006 | $3,173 -6.4% | $291,170 +26.8% |
| 2005 | $3,390 +8.7% | $229,600 +6% |
| 2004 | $3,119 -1.9% | $216,600 +5.3% |
| 2003 | $3,180 +10.6% | $205,690 +5% |
| 2002 | $2,874 +4.8% | $195,850 +2.3% |
| 2001 | $2,743 +6.6% | $191,460 +3.6% |
| 2000 | $2,572 | $184,860 |
Find assessor info on the county website
Neighborhood: West Beaverton
Nearby homes
- $552,8003 bd3 ba1.7k sqft16490 SW Viking Ct, Beaverton, OR 97007Off Market
- $689,2006 bd3 ba3.1k sqft16475 SW Viking Ct, Beaverton, OR 97007Off Market
- $566,1003 bd2 ba2.3k sqft16588 SW Cynthia St, Beaverton, OR 97007Off Market
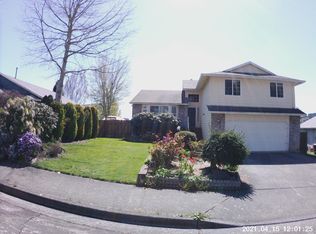
- $550,6003 bd2 ba1.8k sqft7230 SW 166th Ter, Aloha, OR 97007Off Market
- $505,1003 bd2 ba1.3k sqft16530 SW Cynthia St, Beaverton, OR 97007Off Market
- $531,1003 bd2 ba1.6k sqft16598 SW Cynthia St, Beaverton, OR 97007Off Market
- $578,1003 bd2 ba1.9k sqft16480 SW Viking Ct, Beaverton, OR 97007Off Market
- $635,0003 bd3 ba1.9k sqft7260 SW 166th Ter, Beaverton, OR 97007Sold
Nearby schools
GreatSchools rating
- 8/10Cooper Mountain Elementary SchoolGrades: K-5Distance: 0.3 mi
- 3/10Mountain View Middle SchoolGrades: 6-8Distance: 0.9 mi
- 8/10Mountainside High SchoolGrades: 9-12Distance: 2.7 mi
Schools provided by the listing agent
- Elementary: Cooper Mountain
- Middle: Mountain View
- High: Mountainside
Source: RMLS (OR). This data may not be complete. We recommend contacting the local school district to confirm school assignments for this home.
Get a cash offer in 3 minutes
Find out how much your home could sell for in as little as 3 minutes with a no-obligation cash offer.
Estimated market value
$579,300
Get a cash offer in 3 minutes
Find out how much your home could sell for in as little as 3 minutes with a no-obligation cash offer.
Estimated market value
$579,300
- Oregon
- Washington County
- Beaverton
- 97007
- West Beaverton
- 16485 SW Viking Ct
