Welcome to this beautifully remodeled home in the heart of Englewood, thoughtfully updated in 2023 with a new roof and modern finishes throughout. From the moment you arrive, you will appreciate the inviting curb appeal and well maintained exterior that sets the tone for what’s inside. Step into a bright and open main level featuring rich hardwood flooring and an effortless flow between living, dining, and kitchen spaces. The updated kitchen is both stylish and functional, offering sleek white cabinetry, stainless steel appliances, a spacious island, and clean quartz countertops that make it perfect for everyday living and entertaining. Natural light pours in through large windows and the sliding glass door, creating a warm and welcoming atmosphere. Upstairs, you will find comfortable bedrooms including a generous primary suite with ample space to unwind. The bathrooms have been tastefully updated with modern fixtures, dual sinks, and beautiful tile work that adds a touch of luxury. The unfinished basement provides a blank canvas for your vision. Whether you dream of a home gym, additional living space, or a custom entertainment area, the potential is there to truly make it your own. Step outside to the backyard where a patio offers space for relaxing or hosting gatherings. Beyond the yard, you will enjoy the added privacy and openness of a grassy field, giving the home a more spacious and peaceful feel. Located in a desirable Englewood location, this home offers convenient access to Cherry Creek State Park, nearby walking and biking trails, and multiple neighborhood parks. You are just minutes from Park Meadows Mall, The Streets at SouthGlenn, and a variety of dining and shopping options. With easy access to E470, I25, and the Denver Tech Center, commuting is simple while still enjoying the comfort of a quiet residential neighborhood. This move in ready home offers modern updates, functional space, and a location you won’t want to miss. Come check it out today!
Sold for $530,000
$530,000
16486 E Phillips Place, Englewood, CO 80112
3beds
2,082sqft
Single Family Residence
Built in 2001
4,356 Square Feet Lot
$528,100 Zestimate®
$255/sqft
$2,813 Estimated rent
Home value
$528,100
$496,000 - $560,000
$2,813/mo
Zestimate® history
Owner options
List your home for rent
$2,813/mo
Rent Zestimate®
Find your next renter with Zillow Rental Manager. Plus, with online applications, you can quickly screen prospective tenants – for free.
$2,813/mo
Rent Zestimate®
Refinance and save
$3,182/mo
Est. payment
Refinancing to a lower rate could help reduce your monthly payments and save thousands over the life of the loan.
$3,182/mo
Est. payment
Explore your selling options
Work with a Zillow partner agent
Leverage their expertise and Zillow's premium Showcase listings to get your home seen by more buyers.
Get startedList with your own agent
Get your home in front of millions of buyers by listing it on Zillow.
Learn how to do itSell it yourself
Take full control of how buyers see your home on Zillow by listing For Sale by Owner (FSBO).
List your homeWhat's special
Sleek white cabinetryStainless steel appliancesComfortable bedroomsUpdated kitchenClean quartz countertopsWell maintained exteriorRich hardwood flooring
Zillow last checked:
Listing updated:
Listed by:
Mia Stuart 970-363-9433 mia@edprather.com,
Ed Prather Real Estate
Bought with:
Haylie Evans, 100098666
Your Castle Real Estate Inc
Source: REcolorado as distributed by MLS GRID,MLS#: 7866173
Facts & features
Interior
Bedrooms & bathrooms
- Bedrooms: 3
- Bathrooms: 3
- Full bathrooms: 2
- 1/2 bathrooms: 1
- Main level bathrooms: 1
Bedroom
- Features: Primary Suite
- Level: Upper
Bedroom
- Level: Upper
Bedroom
- Level: Upper
Bathroom
- Level: Main
Bathroom
- Features: Primary Suite
- Level: Upper
Bathroom
- Level: Upper
Dining room
- Level: Main
Game room
- Description: Unfinished
- Level: Basement
Kitchen
- Level: Main
Living room
- Level: Main
Heating
- Forced Air
Cooling
- Central Air
Appliances
- Included: Dishwasher, Disposal, Dryer, Gas Water Heater, Microwave, Range, Refrigerator, Washer
- Laundry: In Unit
Features
- Built-in Features, Ceiling Fan(s), Eat-in Kitchen, Entrance Foyer, Kitchen Island, Open Floorplan, Quartz Counters, Vaulted Ceiling(s), Walk-In Closet(s)
- Flooring: Carpet, Tile, Wood
- Windows: Window Coverings
- Basement: Unfinished
- Number of fireplaces: 1
- Fireplace features: Family Room
Interior area
- Total structure area: 2,082
- Total interior livable area: 2,082 sqft
- Finished area above ground: 1,456
- Finished area below ground: 0
Property
Parking
- Total spaces: 2
- Parking features: Garage - Attached
- Attached garage spaces: 2
Features
- Levels: Two
- Stories: 2
- Patio & porch: Covered, Front Porch, Patio
- Exterior features: Lighting, Private Yard, Rain Gutters
- Fencing: Full
Lot
- Size: 4,356 Square Feet
- Features: Landscaped, Level, Near Public Transit
Details
- Parcel number: 034112341
- Special conditions: Standard
Construction
Type & style
- Home type: SingleFamily
- Property subtype: Single Family Residence
Materials
- Concrete, Frame, Wood Siding
- Roof: Composition
Condition
- Updated/Remodeled
- Year built: 2001
Utilities & green energy
- Sewer: Public Sewer
- Water: Public
Community & HOA
Community
- Security: Smoke Detector(s)
- Subdivision: Southcreek
HOA
- Has HOA: Yes
- HOA fee: $45 monthly
- HOA name: Southcreek Masters
- HOA phone: 303-952-4004
Location
- Region: Englewood
Financial & listing details
- Price per square foot: $255/sqft
- Tax assessed value: $543,500
- Annual tax amount: $3,965
- Date on market: 4/2/2026
- Listing terms: Cash,Conventional,FHA,VA Loan
- Exclusions: Seller's Personal Property
- Ownership: Individual
- Electric utility on property: Yes
- Road surface type: Paved
Price history
| Date | Event | Price |
|---|---|---|
| 6/17/2026 | Sold | $530,000+0%$255/sqft |
Source:  REcolorado as distributed by MLS GRID #7866173 Report a problem REcolorado as distributed by MLS GRID #7866173 Report a problem | ||
| 5/11/2026 | Pending sale | $529,900$255/sqft |
Source: REcolorado as distributed by MLS GRID #7866173 Report a problem | ||
| 4/15/2026 | Price change | $529,900-2.8%$255/sqft |
Source: REcolorado as distributed by MLS GRID #7866173 Report a problem | ||
| 4/2/2026 | Listed for sale | $545,000+2.8%$262/sqft |
Source: REcolorado as distributed by MLS GRID #7866173 Report a problem | ||
| 10/6/2023 | Sold | $530,000+23.6%$255/sqft |
Source: Public Record Report a problem | ||
| 6/29/2023 | Sold | $428,650+94%$206/sqft |
Source: Public Record Report a problem | ||
| 8/7/2001 | Sold | $220,924$106/sqft |
Source: Public Record Report a problem | ||
Public tax history
| Year | Property taxes | Tax assessment |
|---|---|---|
| 2025 | $3,698 +36.1% | $33,969 -1.4% |
| 2024 | $2,718 +24.3% | $34,465 -10.5% |
| 2023 | $2,186 -10.9% | $38,520 +39.6% |
| 2022 | $2,452 | $27,592 -2.8% |
| 2021 | -- | $28,386 +6.5% |
| 2020 | $2,357 +28.8% | $26,649 |
| 2019 | $1,829 | $26,649 +22.6% |
| 2018 | $1,829 +0.5% | $21,730 |
| 2017 | $1,820 | $21,730 +34.7% |
| 2016 | -- | $16,127 |
| 2015 | -- | $16,127 +15.9% |
| 2014 | $1,106 +6.8% | $13,914 -9.9% |
| 2013 | $1,036 | $15,450 |
| 2012 | -- | $15,450 |
| 2011 | $2,043 +2.9% | $15,450 +1.4% |
| 2010 | $1,985 -14.1% | $15,240 |
| 2009 | $2,310 | $15,240 -13.2% |
| 2008 | -- | $17,552 |
| 2007 | -- | $17,552 +3.8% |
| 2006 | -- | $16,916 |
| 2005 | -- | $16,916 +3.1% |
| 2002 | $995 | $16,410 |
Find assessor info on the county website
Neighborhood: 80112
Nearby homes
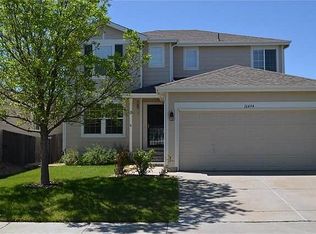
- $595,2004 bd3 ba4.1k sqft16494 E Phillips Pl, Englewood, CO 80112Off Market
- $550,0004 bd3 ba2.6k sqft16466 E Phillips Pl, Englewood, CO 80112Off Market
- $550,0003 bd2 ba2k sqft16496 E Phillips Pl, Englewood, CO 80112Sold
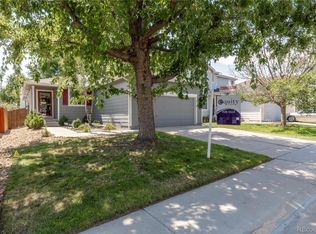
- $489,6003 bd2 ba1.2k sqft16496 E Phillips, Aurora, CO 80112Off Market
- $542,1003 bd3 ba2k sqft16476 E Phillips Pl, Englewood, CO 80112Off Market
- $498,5003 bd2 ba2k sqft16456 E Phillips Pl, Englewood, CO 80112Off Market
- $546,6004 bd3 ba2.6k sqft16481 E Phillips Dr, Englewood, CO 80112Off Market
- $527,3003 bd2 ba2k sqft16465 E Phillips Pl #0, Englewood, CO 80112Off Market
Nearby schools
GreatSchools rating
- 6/10Red Hawk Ridge Elementary SchoolGrades: PK-5Distance: 1.1 mi
- 6/10Liberty Middle SchoolGrades: 6-8Distance: 3.3 mi
- 9/10Grandview High SchoolGrades: 9-12Distance: 3.1 mi
Schools provided by the listing agent
- Elementary: Red Hawk Ridge
- Middle: Liberty
- High: Grandview
- District: Cherry Creek 5
Source: REcolorado as distributed by MLS GRID. This data may not be complete. We recommend contacting the local school district to confirm school assignments for this home.
Get a cash offer in 3 minutes
Find out how much your home could sell for in as little as 3 minutes with a no-obligation cash offer.
Estimated market value
$528,100
Get a cash offer in 3 minutes
Find out how much your home could sell for in as little as 3 minutes with a no-obligation cash offer.
Estimated market value
$528,100
- Colorado
- Arapahoe County
- Englewood
- 80112
- 16486 E Phillips Place
Nearby cities
Nearby neighborhoods
Nearby zip codes
Other Englewood Topics
