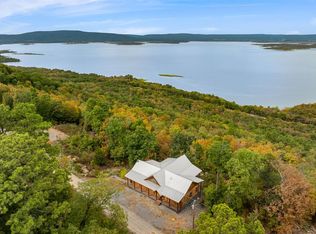
Escape to your own private retreat with this stunning cabin overlooking beautiful Sardis Lake-where breathtaking, year round views set the tone for peace & relaxation. Tucked away in a secluded setting just a few miles from the water, this property offers the perfect balance of privacy and convenience for lake lovers and outdoor enthusiasts alike. Step onto the expansive wrap-around porch and take in the panoramic scenery, or unwind on the covered front deck complete with hot tub. An outdoor shower adds a touch of rustic luxury, perfect after a day spent on the lake or exploring the surrounding mountains. Inside, you'll find a warm and inviting cabin atmosphere with thoughtful touches throughout. Both bedrooms are positioned to capture incredible lake views, creating a serene space to wake up and wind down. The spacious primary suite features a spa-like bathroom with an oversized walk-in shower and a striking copper sink that adds character and charm.
Whether you're searching for a weekend getaway, vacation rental opportunity, or a full-time escape, this one-of-a-kind cabin delivers unforgettable views, privacy, and comfort-all just minutes from Sardis Lake.
For sale
$425,000
164868 4309th Ln, Clayton, OK 74536
2beds
1,288sqft
Single Family Residence
Built in 2020
1.98 Acres Lot
$385,800 Zestimate®
$330/sqft
$-- HOA
What's special
Breathtaking year round viewsExpansive wrap-around porchPanoramic scenerySpacious primary suiteSecluded setting
- 225 days
- 284
- 35
Zillow last checked:
Listing updated:
Listed by:
Karen Williams 580-916-8520,
Epique Realty
Source: MLS Technology, Inc.,MLS#: 2611422 Originating MLS: MLS Technology
Facts & features
Interior
Bedrooms & bathrooms
- Bedrooms: 2
- Bathrooms: 2
- Full bathrooms: 2
Heating
- Central, Gas
Cooling
- Central Air
Appliances
- Included: Gas Water Heater, Oven, Range, Stove, Plumbed For Ice Maker
- Laundry: Washer Hookup, Electric Dryer Hookup
Features
- High Ceilings, Quartz Counters, Stone Counters, Ceiling Fan(s), Electric Oven Connection, Gas Range Connection, Programmable Thermostat
- Flooring: Tile, Wood
- Windows: Vinyl
- Basement: Crawl Space
- Number of fireplaces: 1
- Fireplace features: Gas Log, Outside
Interior area
- Total structure area: 1,288
- Total interior livable area: 1,288 sqft
Property
Features
- Levels: One
- Stories: 1
- Patio & porch: Covered, Deck, Porch
- Exterior features: Fire Pit, Rain Gutters
- Pool features: None
- Has spa: Yes
- Spa features: Hot Tub
- Fencing: None
- Has view: Yes
- View description: Seasonal View
- Body of water: Sardis Lake
Lot
- Size: 1.98 Acres
- Features: Mature Trees, Steep Slope, Sloped, Wooded
- Topography: Sloping
Details
- Additional structures: None
- Parcel number: 00002402N18E002201
Construction
Type & style
- Home type: SingleFamily
- Property subtype: Single Family Residence
Materials
- Log, Wood Frame
- Foundation: Crawlspace
- Roof: Metal
Condition
- Year built: 2020
Utilities & green energy
- Sewer: Aerobic Septic
- Water: Rural
- Utilities for property: Electricity Available, Natural Gas Available, Water Available
Community & HOA
Community
- Features: Gutter(s)
- Security: No Safety Shelter, Smoke Detector(s)
- Subdivision: Pushmataha Co Unplatted
HOA
- Has HOA: No
Location
- Region: Clayton
Financial & listing details
- Price per square foot: $330/sqft
- Annual tax amount: $1,998
- Date on market: 3/31/2026
- Listing terms: Conventional,FHA,USDA Loan,VA Loan
Estimated market value
$385,800
$367,000 - $405,000
$1,404/mo
Price history
| Date | Event | Price |
|---|---|---|
| 4/1/2026 | Listed for sale | $425,000$330/sqft |
Source:  MLS Technology, Inc. #2611422 Report a problem | ||
Public tax history
Tax history is unavailable.
Monthly payment
Est. payment
Payment breakdown
Explore the cost of this home by adjusting the details. Changes won't be saved.Climate risks
Neighborhood: 74536
Nearby schools
Schools provided by the listing agent
- Elementary: Clayton
- High: Clayton
- District: Clayton - Sch Dist (57)
Source: MLS Technology, Inc.. This data may not be complete. We recommend contacting the local school district to confirm school assignments for this home.


Similar homes
- $449,0002 bd2 ba1.2k sqft430139 E 1648th Ln, Clayton, OK 74536For Sale
 MLS ID #1232077, Dawn Hibben, eXp Realty, LLC. MLSOK/OKCMAR as distributed by MLS GRID
- $399,0003 bd2 ba1.7k sqft212 9th St, Clayton, OK 74536For Sale
 MLS ID #12054575, Woodrow Wilson, Epique Realty. My State MLS
- $525,0003 bd2 ba1.6k sqft169767 State Highway 2, Clayton, OK 74536For Sale
 MLS ID #2627800, MaRissa Nichols, SmallTown Hunting Properties. MLS Technology, Inc.
- $239,0002 bd2 ba960 sqft33866 State Highway 43, Clayton, OK 74536For Sale
 MLS ID #11953681, Valerie Templin, Talihina Realty. My State MLS
