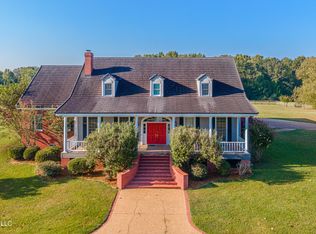
Back on the market due to a failed 3 year lease purchase and owner must sell AS-IS. The price has been greatly reduced because the home is in need of cosmetic repairs/upgrades and other repairs. The owner is motivated to sell (they live in Canada) and are unable to make repairs. However, the property is safe, livable, and you can move in and make the repairs as you go. Owner willing to pay $5,000 in concessions by giving a credit to a contractor or other vendor for buyer to use for repairs/updates. The majesty of this property is evident at least a mile before arriving at the first gate. The 1/2 mile driveway is lined with live oaks and the 20-acre estate appears to be an oasis in the middle of the farmland surrounding it. Anticipation builds as you approach the second gate, and the home does not disappoint! The impressive columns are reminiscent of by gone days of Tarra. In fact, this palatial estate boasts 10,000 square feet of elegance just like Tarra. The original owners were inspired by the work of A. Hays Town, the renowned South Louisiana architect that ''defined southern style.'' This home was designed by an architect using the best of Hays' designs. Upon entering the foyer, you will be awed by the grand spiral staircase and incredible crystal chandelier. As you walk through the home you will see many incredibly beautiful chandeliers. True to the influence of Hays Town, you will also see beautiful, hand-picked wood for the molding, doors, and walls used to allow elegance, comfort, and style to live together perfectly. Downstairs are large, elegant rooms that were used as dining, sitting and entertainment rooms. Most of the rooms have wood burning fireplaces with ornate mantle pieces. The largest formal dining room opens to the breezeway/closed in porch that runs the length of the house. An entertainment room and sitting room also open to the breezeway. The breezeway has several doors that open to the courtyard and pool, allowing the guests to enjoy the cool evening breeze (another Hays Town feature). There are two kitchens that include granite countertops, 2 fridges, 3 ovens, 2 cooktops, a Thermador hood, an ice maker, wine cooler, and 3 dishwashers. There is also a mud room/small office and family dining/breakfast room adjacent to the kitchens. There are 2 1/2 guest bathrooms downstairs. There is also a large prep area and butler's pantry outside the formal dining room. On the other end of the breezeway is the entrance to an oversized rustic family/game room with a spiral staircase leading to a loft which opens to the enclosed balcony. From the breezeway downstairs, stairs lead to the beautiful, enclosed balcony with spectacular views of the heated pool, tennis courts and well-appointed grounds. Off the balcony is a room that can be used as a wet bar to serve upstairs guests. There are doors off the balcony to bedrooms and an upstairs hallway. The 7 bedrooms can also be accessed by the front staircase. All the bedrooms are grand; 6 with on suite bathrooms and several with doors to the 3 large, covered balconies. The primary is large, with a fireplace and his and hers on suite bathrooms. The beautiful marble countertops are unlike any that you will find in an American quarry. Just outside the bedroom is a door to one of the two outside balconies overlooking the grounds. This elegant estate allows for grand entertaining, but also gracious living in comfort and style, nestled in 20 acres of beautiful flora and fauna. The estate would also make an excellent Bed and Breakfast and/or Event Venue with so many opportunities for guests to enjoy both the inside of the magnificent home and the many outdoor opportunities.
Pending
Price cut: $40K (6/14)
$599,999
16487 Highway 3, Yazoo City, MS 39194
7beds
10,175sqft
:
Get pre-qualified$3,895/mo
Residential, Single Family Residence
Built in 1979
19.5 Acres Lot
$-- Zestimate®
$59/sqft
$-- HOA
What's special
Incredible crystal chandelierGrand spiral staircaseMany incredibly beautiful chandeliers
- 92 days |
- 620 |
- 18 |
Likely to sell faster than
Zillow last checked:
Listing updated:
Listed by:
Debra Sanders 601-955-3919,
Good Living Realty 601-992-3875
Source: MLS United,MLS#: 4148265
Facts & features
Interior
Bedrooms & bathrooms
- Bedrooms: 7
- Bathrooms: 9
- Full bathrooms: 8
- 1/2 bathrooms: 1
Primary bedroom
- Description: Adjacent To Large Balcony With Beautiful Views.
- Level: Upper
Primary bathroom
- Description: His And Hers Bathroom Suites.
- Level: Upper
Dining room
- Description: 2 Formal Dining Rooms
- Level: Main
Family room
- Description: Large Family Room Great For An Entertainment Room
- Level: Main
Kitchen
- Description: 2 Kitchens And Butler's Pantry
- Level: Main
Library
- Description: Wall Of Shelves, Perfect For A Library
- Level: Main
Living room
- Description: Formal Living Room And A Sitting Room
- Level: Main
Loft
- Description: Loft Over Family/Game Room
- Level: Upper
Office
- Description: 2 Offices
- Level: Main
Sunroom
- Description: Beautiful Entertaining Space With Views
- Level: Upper
Sunroom
- Description: Enclosed Porch/Sunroom
- Level: Main
Utility room
- Description: Office/Utility Room Off Of The Kitchens
- Level: Main
Heating
- Central
Cooling
- Central Air
Appliances
- Included: Bar Fridge, Built-In Electric Range, Built-In Range, Convection Oven, Cooktop, Dishwasher, Double Oven, Dryer, Electric Cooktop, Electric Water Heater, ENERGY STAR Qualified Appliances, ENERGY STAR Qualified Dishwasher, ENERGY STAR Qualified Washer, Exhaust Fan, Range Hood, Self Cleaning Oven, Stainless Steel Appliance(s), Vented Exhaust Fan, Washer, Wine Refrigerator
- Laundry: Inside, Multiple Locations
Features
- Bar, Bookcases, Built-in Features, Ceiling Fan(s), Crown Molding, Double Vanity, Entrance Foyer, Granite Counters, High Ceilings, His and Hers Closets, Kitchen Island, Low Flow Plumbing Fixtures, Natural Woodwork, Pantry, Recessed Lighting, Soaking Tub, Storage, Walk-In Closet(s), Other, See Remarks
- Flooring: Brick, Tile, Wood
- Windows: Drapes, Leaded Glass, Plantation Shutters, Shutters, Storm Window(s), Window Coverings, Window Treatments
- Basement: Unfinished
- Has fireplace: Yes
- Fireplace features: Bedroom, Den, Dining Room, Great Room, Library, Living Room, Master Bedroom, Raised Hearth, Recreation Room, Wood Burning, Bath
Interior area
- Total structure area: 10,175
- Total interior livable area: 10,175 sqft
Video & virtual tour
Property
Parking
- Total spaces: 20
- Parking features: Detached Carport, Driveway, Private, Paved
- Garage spaces: 3
- Has carport: Yes
- Has uncovered spaces: Yes
Features
- Levels: Two
- Stories: 2
- Patio & porch: Deck, Front Porch, Glass Enclosed, Patio, Porch, Rear Porch, Side Porch, Terrace, Other
- Exterior features: Balcony, Garden, Lighting, Private Entrance, Tennis Court(s), Uncovered Courtyard
- Has private pool: Yes
- Pool features: Fenced, Gunite, Heated
- Fencing: Gate,Perimeter,Wrought Iron,Full,Fenced
- Has view: Yes
Lot
- Size: 19.5 Acres
- Features: Farm, Landscaped, Level, Many Trees, Views
Details
- Additional structures: Outbuilding, Storage, Tennis Court(s), Workshop
- Parcel number: 120834001.01
Construction
Type & style
- Home type: SingleFamily
- Property subtype: Residential, Single Family Residence
Materials
- Brick
- Foundation: Conventional
- Roof: Architectural Shingles
Condition
- New construction: No
- Year built: 1979
Utilities & green energy
- Sewer: Septic Tank
- Water: Well
- Utilities for property: Electricity Connected, Natural Gas Not Available, Propane Available, Water Available
Community & HOA
Community
- Features: Gated, Tennis Court(s), Other
- Security: Security Gate, Security Lights, Security System Owned, Smoke Detector(s)
- Subdivision: Metes And Bounds
Location
- Region: Yazoo City
Financial & listing details
- Price per square foot: $59/sqft
- Tax assessed value: $662,740
- Annual tax amount: $6,962
- Date on market: 5/4/2026
- Electric utility on property: Yes
Estimated market value
Not available
Estimated sales range
Not available
$3,468/mo
Price history
| Date | Event | Price |
|---|---|---|
| 6/26/2026 | Pending sale | $599,999$59/sqft |
Source: MLS United #4148265 Report a problem | ||
| 6/14/2026 | Price change | $599,999-6.3%$59/sqft |
Source: MLS United #4148265 Report a problem | ||
| 6/3/2026 | Price change | $640,000-3%$63/sqft |
Source: MLS United #4148265 Report a problem | ||
| 5/22/2026 | Price change | $660,000-2.9%$65/sqft |
Source: MLS United #4148265 Report a problem | ||
| 5/4/2026 | Listed for sale | $680,000+4.6%$67/sqft |
Source: MLS United #4148265 Report a problem | ||
| 1/31/2026 | Listing removed | $650,000$64/sqft |
Source: MLS United #4100581 Report a problem | ||
| 12/2/2025 | Listed for sale | $650,000$64/sqft |
Source: MLS United #4100581 Report a problem | ||
| 10/21/2025 | Pending sale | $650,000$64/sqft |
Source: MLS United #4100581 Report a problem | ||
| 9/8/2025 | Listed for sale | $650,000-13.3%$64/sqft |
Source: MLS United #4100581 Report a problem | ||
| 9/1/2025 | Listing removed | $750,000$74/sqft |
Source: MLS United #4100581 Report a problem | ||
| 8/23/2025 | Price change | $750,000-6.3%$74/sqft |
Source: MLS United #4100581 Report a problem | ||
| 8/12/2025 | Price change | $800,000-17.9%$79/sqft |
Source: MLS United #4100581 Report a problem | ||
| 8/11/2025 | Price change | $975,000-1.5%$96/sqft |
Source: MLS United #4100581 Report a problem | ||
| 8/1/2025 | Price change | $990,000-0.5%$97/sqft |
Source: MLS United #4100581 Report a problem | ||
| 6/17/2025 | Price change | $995,000-17.1%$98/sqft |
Source: MLS United #4100581 Report a problem | ||
| 5/15/2025 | Price change | $1,200,000-4%$118/sqft |
Source: MLS United #4100581 Report a problem | ||
| 3/3/2025 | Price change | $1,250,000-3.8%$123/sqft |
Source: MLS United #4100581 Report a problem | ||
| 1/10/2025 | Price change | $1,300,000+73.3%$128/sqft |
Source: MLS United #4100581 Report a problem | ||
| 2/13/2023 | Pending sale | $750,000$74/sqft |
Source: MLS United #4035223 Report a problem | ||
| 2/10/2023 | Sold | -- |
Source: MLS United #4035223 Report a problem | ||
| 1/11/2023 | Contingent | $750,000$74/sqft |
Source: MLS United #4035223 Report a problem | ||
| 1/11/2023 | Listed for sale | $750,000$74/sqft |
Source: MLS United #4035223 Report a problem | ||
| 1/5/2023 | Pending sale | $750,000$74/sqft |
Source: MLS United #4035223 Report a problem | ||
| 12/10/2022 | Listed for sale | $750,000-24.9%$74/sqft |
Source: MLS United #4035223 Report a problem | ||
| 10/15/2022 | Listing removed | -- |
Source: MLS United #4016094 Report a problem | ||
| 9/29/2022 | Listed for sale | $999,000$98/sqft |
Source: MLS United #4016094 Report a problem | ||
| 1/2/2012 | Sold | -- |
Source: Agent Provided Report a problem | ||
Public tax history
| Year | Property taxes | Tax assessment |
|---|---|---|
| 2025 | $6,962 +3.7% | $67,460 -0.2% |
| 2024 | $6,715 +5.1% | $67,565 +7.5% |
| 2023 | $6,389 -0.1% | $62,841 -0.2% |
| 2022 | $6,395 +0.6% | $62,978 -0.3% |
| 2021 | $6,355 +0.8% | $63,139 -0.3% |
| 2020 | $6,307 -4.9% | $63,306 -1.9% |
| 2017 | $6,631 | $64,533 +0.7% |
| 2016 | -- | $64,108 +0.6% |
| 2015 | -- | $63,756 +0.6% |
| 2014 | -- | $63,405 -26.6% |
| 2013 | -- | $86,344 +47.9% |
| 2012 | -- | $58,387 -12.1% |
| 2011 | -- | $66,407 -0.1% |
| 2010 | -- | $66,477 |
Find assessor info on the county website
Monthly payment
Est. payment
Payment breakdown
Explore the cost of this home by adjusting the details. Changes won't be saved.Climate risks
Neighborhood: 39194
Nearby schools
GreatSchools rating
- 4/10Bentonia Gibbs SchoolGrades: PK-5Distance: 9.4 mi
- 4/10Yazoo County Junior High SchoolGrades: 6-8Distance: 6.6 mi
- 4/10Yazoo County High SchoolGrades: 9-12Distance: 6.5 mi
Schools provided by the listing agent
- Elementary: Bentonia Gibbs
- Middle: Yazoo County Jr High
- High: Yazoo County
Source: MLS United. This data may not be complete. We recommend contacting the local school district to confirm school assignments for this home.
- $11,080-- bd-- ba1.8k sqft23 Valley Rd, Yazoo City, MS 39194Off Market
- $3,000-- bd-- ba-- sqftO'Neil Creek Rd, Yazoo City, MS 39194Off Market
- $11,050-- bd-- ba-- sqftO'Neil Creek Rd, Yazoo City, MS 39194Off Market
- $2,400-- bd-- ba-- sqftO'Neil Creek Rd, Yazoo City, MS 39194Off Market
- $13,550-- bd-- ba-- sqftO'Neil Creek Rd, Yazoo City, MS 39194Off Market
- $786,100-- bd-- ba1.1k sqftO'Neil Creek Rd, Yazoo City, MS 39194Off Market
- $88,200-- bd-- ba-- sqft835 Slick Rd, Yazoo City, MS 39194Off Market
- $31,970-- bd1 ba1.2k sqft669 Slick Rd, Yazoo City, MS 39194Off Market
A local agent can set up tours, give advice and negotiate with sellers.