Skip main navigation
For sale
  • $3,725,000

    16488 Felicita CT, NAPLES, FL 34110

    4beds
    4,578sqft
    : 
    $25,154/mo
    Get pre-qualified
    Single Family Residence
    Built in 2006
    0.5 Acres Lot
    $-- Zestimate®
    $814/sqft
    $1,933/mo HOA

    What's special

    Sizeable islandPremium finishesThree-car garageThree en-suite bedroomsPrivate outdoor resortSunlit family roomLight-filled family room
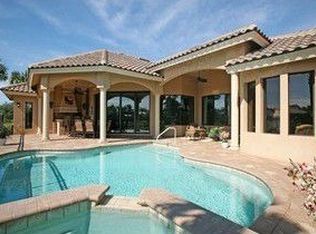
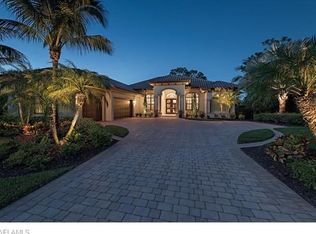
    One or more photo(s) has been virtually staged, AI generated or rendered. As you step through the grand entrance of 16488 Felicita Ct, you are immediately welcomed into an atmosphere of refined elegance where soaring, volume ceilings and premium finishes set the stage for a truly luxurious living experience. This exceptional home in Mediterra invites you to explore its seamless, open-concept floor plan, beginning with a grand foyer that leads into a sophisticated living room and a tastefully appointed formal dining room that effortlessly flows toward the light-filled family room and kitchen that offers a Wolf gas range with dual ovens, a Subzero refrigerator & freezer, a reverse-osmosis water filtration system, sizeable island and a walk-in pantry. In the sunlit family room beyond the zero-corner sliders, your private outdoor resort unfolds: a sprawling covered lanai boasting numerous luxury upgrades awaits. This outdoor paradise features a resurfaced pool with new fountains, fire bowls, and even a playful dolphin water feature, along with an expansive Quartz-topped bar, equipped with a Lynx gas grill, two refrigerated drawers, a mini-fridge, ice maker, Kalamazoo Artisan Fire pizza oven, Evo flat-top grill, warming drawer, new custom cabinetry & lighting fixtures. Entertain guests with ease, thanks to the ample bar and dining seating, pool bath, and a stunning see-through fireplace with multi-color lighting effects and a drop-down TV. The entire outdoor experience is highlighted by new tile installation across the entire lanai deck, fireplace, pool & spa. The owner’s suite is a luxurious private retreat that opens directly to the lanai and includes a dedicated office/sitting area, two sizeable walk-in closets, dual vanities, and a spa-inspired bathroom that includes a spacious walk-in shower, a separate soaking tub overlooking an enclosed garden area and even a bonus sitting room or fitness room. The residence additionally has three en-suite bedrooms for family or guests, a large laundry room with a washer and dryer replaced in 2021, and a three-car garage. With a new 2025 roof, fresh exterior paint, a new 2025 paver driveway with front stoop/steps, and updated landscaping and sod completed in 2024-2025, this home is truly move-in ready! Mediterra is a prestigious luxury golf & country club community featuring Two championship Tom-Fazio golf courses for avid golfers, a private beach club with restaurant & bar, multiple tennis courts, pickleball & bocce, fitness center, pristine bike & jogging trails, and luxurious dining at the private country club restaurant. The Mediterra Beach Club offers an escape to a 10,000 sq. ft two-story private oceanfront paradise on the Gulf of Mexico. Featuring a restaurant & bar that serves members via indoor & outdoor dining, this private facility boasts a heated swimming pool, a sundeck, and cabana beach service for chairs, umbrellas & refreshments.
    50 days
    |
    427
    |
    20
    |

    Zillow last checked:

    Listing updated:

    Listed by:

    Roy Weekly 239-877-4253,

    Weekly Realty Group, LLC

    Source: SWFLMLS,MLS#: 226025309MLS LogoOriginating MLS: Naples

      Facts & features

      Interior

      Bedrooms & bathrooms
      • Bedrooms: 4
      • Bathrooms: 6
      • Full bathrooms: 4
      • 1/2 bathrooms: 2
      Rooms
      • Room types: Den - Study, Family Room, Screened Lanai/Porch, 4 Bedrooms Plus Den
      Bedroom
      • Features: Master BR Sitting Area, Split Bedrooms
      Dining room
      • Features: Breakfast Bar, Breakfast Room, Eat-in Kitchen, Formal
      Kitchen
      • Features: Gas Available, Island, Pantry, Walk-In Pantry
      Heating
      • Central
      Cooling
      • Ceiling Fan(s), Central Air
      Appliances
      • Included: Dishwasher, Disposal, Double Oven, Dryer, Grill - Gas, Microwave, Range, Refrigerator, Refrigerator/Freezer, Self Cleaning Oven, Warming Tray, Washer, Wine Cooler
      • Laundry: Inside, Laundry Tub
      Features
      • Bar, Built-In Cabinets, Closet Cabinets, Coffered Ceiling(s), Exclusions, Fireplace, Foyer, French Doors, Laundry Tub, Pantry, Smoke Detectors, Tray Ceiling(s), Volume Ceiling, Walk-In Closet(s), Zero/Corner Door Sliders, Den - Study, Family Room, Laundry in Residence, Screened Lanai/Porch
      • Flooring: Carpet, Tile
      • Doors: French Doors, Zero/Corner Door Sliders, Impact Resistant Doors
      • Windows: Impact Resistant Windows
      • Has fireplace: Yes
      • Fireplace features: Outside
      Interior area
      • Total structure area: 6,695
      • Total interior livable area: 4,578 sqft

      Property

      Parking
      • Total spaces: 3
      • Parking features: Driveway, On Street, Attached
      • Attached garage spaces: 3
      • Has uncovered spaces: Yes
      Features
      • Stories: 1
      • Patio & porch: Deck, Patio, Screened Lanai/Porch
      • Exterior features: Outdoor Grill, Outdoor Kitchen
      • Has private pool: Yes
      • Pool features: Community, Pool/Spa Combo, In Ground, Concrete, Custom Upgrades, Equipment Stays, Gas Heat, Pool Bath, Screen Enclosure
      • Has spa: Yes
      • Spa features: In Ground, Concrete, Equipment Stays, Heated, Pool Bath, Pool Integrated, Screened
      • Has view: Yes
      • View description: Lake
      • Has water view: Yes
      • Water view: Lake
      • Waterfront features: Lake
      • Frontage type: Lakefront
      Lot
      • Size: 0.5 Acres
      • Features: Regular
      Details
      • Additional structures: Tennis Court(s), Outdoor Kitchen
      • Parcel number: 59960212426

      Construction

      Type & style
      • Home type: SingleFamily
      • Architectural style: Ranch
      • Property subtype: Single Family Residence
      Materials
      • Block, Stucco
      • Foundation: Concrete Block
      • Roof: Tile
      Condition
      • New construction: No
      • Year built: 2006

      Utilities & green energy

      • Gas: Natural
      • Water: Central

      Community & HOA

      Community
      • Features: Clubhouse, Park, Pool, Fitness Center, Golf, Putting Green, Restaurant, Sidewalks, Street Lights, Tennis Court(s), Gated
      • Security: Smoke Detector(s), Gated Community
      • Subdivision: FELICITA
      HOA
      • Has HOA: Yes
      • Amenities included: Basketball Court, Barbecue, Beach - Private, Beach Access, Beach Club Available, Beauty Salon, Bike And Jog Path, Bocce Court, Business Center, Clubhouse, Park, Pool, Fitness Center, Full Service Spa, Golf Course, Internet Access, Pickleball, Play Area, Private Beach Pavilion, Private Membership, Putting Green, Restaurant, Sauna, Shopping, Sidewalk, Streetlight, Tennis Court(s), Underground Utility, Car Wash Area, Volleyball
      • HOA fee: $23,199 annually
      Location
      • Region: Naples

      Financial & listing details

      • Price per square foot: $814/sqft
      • Tax assessed value: $3,042,954
      • Annual tax amount: $31,346
      • Date on market: 7/8/2026
      • Lease term: Buyer Finance/Cash
      • Road surface type: Paved

        Estimated market value

        Not available

        Estimated sales range

        Not available

        Not available

        Price history

        DateEventPrice
        7/8/2026Listed for sale$3,725,000$814/sqft
        Source: SWFLMLS #226025309 Report a problem
        7/7/2026Listing removed$3,725,000$814/sqft
        Source: SWFLMLS #226000695 Report a problem
        4/17/2026Price change$3,725,000-0.7%$814/sqft
        Source: SWFLMLS #226000695 Report a problem
        2/9/2026Price change$3,750,000-5.1%$819/sqft
        Source: SWFLMLS #226000695 Report a problem
        1/6/2026Listed for sale$3,950,000+113.5%$863/sqft
        Source: SWFLMLS #226000695 Report a problem
        11/23/2020Sold$1,850,000-2.4%$404/sqft
        Source: Public Record Report a problem
        10/7/2020Pending sale$1,895,000$414/sqft
        Source: John R. Wood Properties #220064033 Report a problem
        10/7/2020Listed for sale$1,895,000+2.4%$414/sqft
        Source: John R. Wood Properties #220064033 Report a problem
        12/12/2019Listing removed$1,850,000$404/sqft
        Source: John R. Wood Properties #219005828 Report a problem
        1/30/2019Listed for sale$1,850,000$404/sqft
        Source: John R. Wood Properties #219005828 Report a problem
        7/1/2018Listing removed$1,850,000$404/sqft
        Source: John R. Wood Properties #217072515 Report a problem
        11/27/2017Listed for sale$1,850,000$404/sqft
        Source: John R. Wood Properties #217072515 Report a problem
        8/18/2017Listing removed$1,850,000$404/sqft
        Source: John R. Wood Properties #217005088 Report a problem
        1/18/2017Listed for sale$1,850,000-2.4%$404/sqft
        Source: John R. Wood Properties #217005088 Report a problem
        12/5/2016Listing removed$1,895,000$414/sqft
        Source: BHHS Florida Realty #216000504 Report a problem
        1/11/2016Listed for sale$1,895,000+553.4%$414/sqft
        Source: BHHS Florida Realty #216000504 Report a problem
        3/30/2005Sold$290,000$63/sqft
        Source: Public Record Report a problem

        Public tax history

        YearProperty taxesTax assessment
        2025$31,347 +6.1%$2,685,241 +10.8%
        2024$29,531 +22.7%$2,423,620 +10%
        2023$24,067 +0.9%$2,203,291 +10%
        2022$23,864 +20%$2,002,992 +10%
        2021$19,881 +35.3%$1,820,902 +30.3%
        2020$14,695 +1.6%$1,397,946 +2.3%
        2019$14,464 +2.4%$1,366,516 +2.2%
        2018$14,118 -20.4%$1,337,090 +2.1%
        2017$17,740 +1.5%$1,309,589 +2.1%
        2016$17,478 +2.3%$1,282,653 +0.7%
        2015$17,084 -0.7%$1,273,737 +5%
        2014$17,198 +24.6%$1,213,628 +1.6%
        2013$13,804 +0.4%$1,194,954 +1.8%
        2012$13,742 -0.5%$1,174,144 -1%
        2011$13,807 -16.9%$1,186,294 -9.3%
        2010$16,610 -8.3%$1,307,443 -9.9%
        2009$18,113 $1,451,604 -16.2%
        2008$18,113 +462%$1,732,743 -10.5%
        2007$3,223 -18.1%$1,936,101 +617.1%
        2006$3,937 $270,000 -12.9%
        2005$3,937 +326.8%$310,000 +330.6%
        2004$922 $72,000
        Find assessor info on the county website

        Monthly payment

        Est. payment

        Payment breakdown

        Explore the cost of this home by adjusting the details. Changes won't be saved.
        All calculations are estimates and provided by Zillow, Inc. for informational purposes only. Actual amounts may vary.
        HOA fees may include property taxes on listings classified as Co-Ops. Contact the listing agent and/or owner for fee details.
        See how much you could borrow to make a competitive offer.

        Climate risks

        Neighborhood: 34110

        Getting around

        4 / 100
        Car-Dependent
        44 / 100
        Somewhat Bikeable

        Nearby schools

        GreatSchools rating

        A local agent can set up tours, give advice and negotiate with sellers.

        Browse local experts

        Similar homes