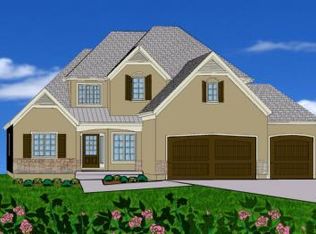
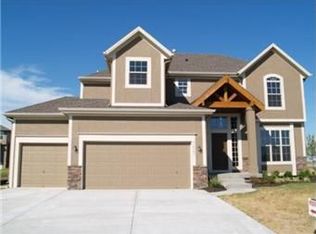
Welcome home! This beautiful 1.5-story residence offers 6 bedrooms, 5 full bathrooms, and over 4,000 square feet of comfortable living space, perfectly situated on a spacious corner lot. From the moment you step inside, you’ll be greeted by soaring ceilings, a grand staircase, and an open, sun-filled floor plan designed with family living in mind. The inviting living room features a stunning floor-to-ceiling stone fireplace and expansive windows that fill the home with natural light. The kitchen is a dream for any family chef—complete with stainless steel appliances, granite countertops, a gas stove, coffee bar, walk-in pantry, and a cozy eat-in area. Step outside to the back patio overlooking a fully fenced yard, perfect for outdoor play, entertaining, or relaxing evenings at home. The main level also includes a convenient mudroom and laundry area off the kitchen, a spacious primary suite with a luxurious bath featuring a double vanity, walk-in closet, soaking tub, and separate shower, plus a second bedroom and full bath—ideal for guests or a nursery. Upstairs, you’ll find bedrooms three and four connected by a Jack-and-Jill bath, and a fifth bedroom with its own ensuite. The lower level is the ultimate hangout space—complete with a game area for pool or ping-pong, a family room with built-ins, and a sixth bedroom with a full bath and walk-in closet. Best of all, this home sits directly across from Stonebridge Trails’ incredible community amenities—pool, clubhouse, playground, and walking trails—so family fun is always just steps away. This home truly offers everything your family needs: space, comfort, and a community you’ll love to call home.
Sold
Zillow last checked:
Listing updated:
Bought with:
Chris D Fleming, SP00038474
RE/MAX State Line
Source: Heartland MLS as distributed by MLS GRID,MLS#: 2579502
Price history
| Date | Event | Price |
|---|---|---|
| 12/10/2025 | Sold | -- |
Source:  Heartland MLS as distributed by MLS GRID #2579502 Report a problem Heartland MLS as distributed by MLS GRID #2579502 Report a problem | ||
| 11/5/2025 | Pending sale | $609,000$152/sqft |
Source: Heartland MLS as distributed by MLS GRID #2579502 Report a problem | ||
| 10/31/2025 | Price change | $609,000-2.6%$152/sqft |
Source: Heartland MLS as distributed by MLS GRID #2579502 Report a problem | ||
| 10/10/2025 | Listed for sale | $625,000-3.1%$156/sqft |
Source: Heartland MLS as distributed by MLS GRID #2579502 Report a problem | ||
| 9/24/2025 | Listing removed | $645,000$161/sqft |
Source: Heartland MLS as distributed by MLS GRID #2553334 Report a problem | ||
| 8/19/2025 | Price change | $645,000-2.3%$161/sqft |
Source: Heartland MLS as distributed by MLS GRID #2553334 Report a problem | ||
| 6/26/2025 | Price change | $660,000-2.2%$165/sqft |
Source: Heartland MLS as distributed by MLS GRID #2553334 Report a problem | ||
| 6/19/2025 | Listed for sale | $675,000+73.1%$168/sqft |
Source: Heartland MLS as distributed by MLS GRID #2553334 Report a problem | ||
| 9/28/2017 | Sold | -- |
Source: Heartland MLS as distributed by MLS GRID #2058437 Report a problem | ||
| 9/13/2017 | Pending sale | $390,000$97/sqft |
Source: BHG Kansas City Homes #2058437 Report a problem | ||
| 7/18/2017 | Price change | $390,000-0.8%$97/sqft |
Source: BHG Kansas City Homes #2058437 Report a problem | ||
| 6/26/2017 | Price change | $393,000-1.8%$98/sqft |
Source: Better Homes and Gardens Real Estate Kansas City Homes #2041826 Report a problem | ||
| 5/29/2017 | Price change | $400,000-3.6%$100/sqft |
Source: Better Homes and Gardens Real Estate Kansas City Homes #2041826 Report a problem | ||
| 5/16/2017 | Price change | $415,000-2.4%$103/sqft |
Source: Better Homes and Gardens Real Estate Kansas City Homes #2041826 Report a problem | ||
| 4/21/2017 | Listed for sale | $425,000$106/sqft |
Source: Better Homes and Gardens Real Estate Kansas City Homes #2041826 Report a problem | ||
Get a cash offer in 3 minutes
Find out how much your home could sell for in as little as 3 minutes with a no-obligation cash offer.
Estimated market value
$611,900
