Nestled at one of the highest points in the desirable Sanctuary Pointe community, this exquisite two-story home—built by award-winning Saddletree Homes—backs to open space and offers amazing views of Pikes Peak and the surrounding forest. Thoughtfully designed with both elegance and functionality in mind, this 5-bedroom, 4-bathroom home boasts high-end finishes, abundant natural light, and an open-concept floor plan. As you enter the home, you'll be captivated by the oversized windows that frame incredible forest views. The stunning site-finished hardwood floors add an extra touch of elegance. The kitchen is a chef’s dream, featuring ample cabinetry, a high-end 6-burner gas range with a hood, a microwave-oven combo, a dishwasher, and a spacious walk-in pantry—making cooking and entertaining an absolute pleasure. The open floor plan flows seamlessly into the dining and living areas, creating a welcoming and inviting atmosphere. The main floor also includes a bedroom, bathroom, and an oversized mud room. Upstairs you will find the spacious primary suite is truly a retreat, featuring a private sitting area, access to a covered deck with breathtaking Pikes Peak views, and a spa-inspired bathroom. Relax in the oversized shower with dual showerheads, soak in the freestanding tub, and enjoy the convenience of separate sinks. Right off the primary closet, you will find the connected laundry room, located near the two other upstairs bedrooms and additional bathroom. The finished lower level is designed for entertainment, boasting a sprawling rec room, a stylish wet bar, a large bedroom, and a full bath—perfect for guests, extended family, or a private retreat. This space offers endless possibilities, whether you envision a media room, game room, or home gym. Outside, the covered patio provides a peaceful setting to take in the beauty of the Colorado landscape. With open space behind the home, you’ll appreciate the privacy and tranquility this exceptional lot provides.
Sold for $1,157,500
$1,157,500
16489 Clandestine Ct, Monument, CO 80132
5beds
4,413sqft
Single Family Residence
Built in 2018
0.34 Acres Lot
$1,119,800 Zestimate®
$262/sqft
$4,184 Estimated rent
Home value
$1,119,800
$1.06M - $1.19M
$4,184/mo
Zestimate® history
Owner options
List your home for rent
$4,184/mo
Rent Zestimate®
Find your next renter with Zillow Rental Manager. Plus, with online applications, you can quickly screen prospective tenants – for free.
$4,184/mo
Rent Zestimate®
Refinance and save
$5,678/mo
Est. payment
Refinancing to a lower rate could help reduce your monthly payments and save thousands over the life of the loan.
$5,678/mo
Est. payment
Explore your selling options
Work with a Zillow partner agent
Leverage their expertise and Zillow's premium Showcase listings to get your home seen by more buyers.
Get startedList with your own agent
Get your home in front of millions of buyers by listing it on Zillow.
Learn how to do itSell it yourself
Take full control of how buyers see your home on Zillow by listing For Sale by Owner (FSBO).
List your homeWhat's special
Spa-inspired bathroomHigh-end finishesSpacious primary suiteBacks to open spaceStylish wet barExquisite two-story homeExceptional lot
Zillow last checked:
Listing updated:
Listed by:
Blake Barcus 719-445-1821,
Bold Street Properties, LLC,
Lorin Barcus ABR 801-388-0146
Bought with:
Darrell Wass
REMAX PROPERTIES
Source: elevateMLS,MLS#: 8669985
Facts & features
Interior
Bedrooms & bathrooms
- Bedrooms: 5
- Bathrooms: 4
- Full bathrooms: 3
- 3/4 bathrooms: 1
Primary bedroom
- Level: Upper
- Area: 544 Square Feet
- Dimensions: 17 x 32
Heating
- Forced Air
Cooling
- Ceiling Fan(s), Central Air
Appliances
- Included: 220v in Kitchen, Cooktop, Dishwasher, Disposal, Gas in Kitchen, Exhaust Fan, Microwave, Humidifier
- Laundry: Electric Hook-up, Upper Level
Features
- 5-Pc Bath, 9Ft + Ceilings, Great Room, High Speed Internet, Pantry, Wet Bar
- Flooring: Carpet, Tile, Wood
- Windows: Window Coverings
- Basement: Full,Partially Finished
- Has fireplace: Yes
- Fireplace features: Gas
Interior area
- Total structure area: 4,413
- Total interior livable area: 4,413 sqft
- Finished area above ground: 3,048
- Finished area below ground: 1,365
Property
Parking
- Total spaces: 3
- Parking features: Assigned, Attached, Garage Door Opener, Oversized, Concrete Driveway
- Attached garage spaces: 3
Features
- Levels: Two
- Stories: 2
- Patio & porch: Concrete, Covered
- Exterior features: Auto Sprinkler System
- Fencing: Back Yard
- Has view: Yes
- View description: View of Pikes Peak
Lot
- Size: 0.34 Acres
- Features: Cul-De-Sac, Flag Lot, Wooded, Hiking Trail, Near Fire Station, Near Park, Near Schools, Near Shopping Center, HOA Required $, Landscaped
Details
- Parcel number: 6129105007
Construction
Type & style
- Home type: SingleFamily
- Property subtype: Single Family Residence
Materials
- Stone, Stucco, Framed on Lot, Frame
- Roof: Composite Shingle
Condition
- Existing Home
- New construction: No
- Year built: 2018
Details
- Builder model: The Aspen
- Builder name: Saddletree Hms
Utilities & green energy
- Water: Municipal
- Utilities for property: Cable Connected, Electricity Connected, Natural Gas Connected
Community & HOA
Community
- Features: Parks or Open Space, Playground
HOA
- Has HOA: Yes
- Services included: Covenant Enforcement, Trash Removal
- HOA fee: $350 annually
Location
- Region: Monument
Financial & listing details
- Price per square foot: $262/sqft
- Annual tax amount: $6,534
- Date on market: 5/23/2025
- Listing terms: Cash,Conventional,FHA,VA Loan
- Electric utility on property: Yes
Price history
| Date | Event | Price |
|---|---|---|
| 6/30/2025 | Sold | $1,157,500-3.5%$262/sqft |
Source:  elevateMLS #8669985 Report a problem elevateMLS #8669985 Report a problem | ||
| 5/23/2025 | Pending sale | $1,199,999$272/sqft |
Source: elevateMLS #8669985 Report a problem | ||
| 4/10/2025 | Listing removed | $1,199,999$272/sqft |
Source: elevateMLS #8669985 Report a problem | ||
| 3/27/2025 | Listed for sale | $1,199,999$272/sqft |
Source: elevateMLS #8669985 Report a problem | ||
Public tax history
Tax history is unavailable.
Neighborhood: 80132
Nearby homes
- $1,054,6005 bd4 ba4.6k sqft16489 Clandestine Ct, Colorado Springs, CO 80921Off Market
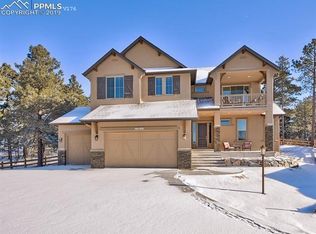
- $791,6004 bd3 ba1.8k sqft16477 Clandestine Ct, Colorado Springs, CO 80921Off Market
- $931,1004 bd3 ba2.2k sqft16466 Clandestine Ct, Colorado Springs, CO 80921Off Market
- $915,8005 bd3 ba2.2k sqft16465 Clandestine Ct, Monument, CO 80132Off Market
- $1,005,5005 bd4 ba4.5k sqft16454 Clandestine Ct, Colorado Springs, CO 80921Off Market
- $1,165,1004 bd4 ba4.2k sqft16418 Clandestine Ct, Monument, CO 80132Off Market
- $812,9004 bd2 ba2.6k sqft16453 Clandestine Ct, Monument, CO 80132Off Market
- $856,4004 bd3 ba3.8k sqft16441 Clandestine Ct, Colorado Springs, CO 80921Off Market
Nearby schools
GreatSchools rating
- 8/10Ray E Kilmer Elementary SchoolGrades: PK-6Distance: 2.9 mi
- 5/10Lewis-Palmer Middle SchoolGrades: 7-8Distance: 4.2 mi
- 8/10Lewis-Palmer High SchoolGrades: 9-12Distance: 3.3 mi
Schools provided by the listing agent
- Elementary: Ray E Kilmer
- Middle: Lewis Palmer
- High: Lewis Palmer
- District: Lewis-Palmer-38
Source: elevateMLS. This data may not be complete. We recommend contacting the local school district to confirm school assignments for this home.
Get a cash offer in 3 minutes
Find out how much your home could sell for in as little as 3 minutes with a no-obligation cash offer.
Estimated market value
$1,119,800
Get a cash offer in 3 minutes
Find out how much your home could sell for in as little as 3 minutes with a no-obligation cash offer.
Estimated market value
$1,119,800
- Colorado
- El Paso County
- Monument
- 80132
- 16489 Clandestine Ct
Nearby cities
Nearby zip codes
Other Monument Topics
