Skip main navigation
Off market
  • $862,500

    16489 Fairbanks Dr S, Platteville, CO 80651

    5beds
    3,884sqft
    Single Family Residence
    Built in 2014
    4.02 Acres Lot
    $862,500 Zestimate®
    $222/sqft
    $4,189 Estimated rent

    Home value

    $862,500

    $794,000 - $940,000

    $4,189/mo

    Zestimate® history
    Loading
    Loading...

    Owner options

    List your home for rent

    $4,189/mo

    Rent Zestimate®

    Find your next renter with Zillow Rental Manager. Plus, with online applications, you can quickly screen prospective tenants – for free.

    Learn more

    $4,189/mo

    Rent Zestimate®

    Refinance and save

    $5,357/mo

    Est. payment

    Refinancing to a lower rate could help reduce your monthly payments and save thousands over the life of the loan.

    See today's rates

    $5,357/mo

    Est. payment

    Explore your selling options

    Work with a Zillow partner agent

    Leverage their expertise and Zillow's premium Showcase listings to get your home seen by more buyers.

    Get started

    List with your own agent

    Get your home in front of millions of buyers by listing it on Zillow.

    Learn how to do it

    Sell it yourself

    Take full control of how buyers see your home on Zillow by listing For Sale by Owner (FSBO).

    List your home

    What's special

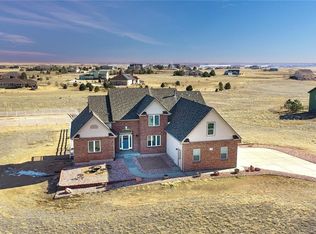
    ATTENTION OUTDOOR ENTHUSIASTS! Awesome home on 4 acres!This super cool custom-built home offers a huge 1052sf insulated garage*finished flex-space to use as a mother-in-law apartment or other needed space*Knotty Alder Alpine cabinets*Kitchen Island*Black Frigidaire Gallery appliances (gas stove). Beautifully tiled master shower*raised counters*custom white cabinets* big,walk-in closet.2nd source of heat for cold winter nights. Sound-proof media room in finished walkout basement.

    This property is not currently displayed as for sale or rent on Zillow. This may be different from what's on other websites or public sources.

    Zillow last checked:

    Listing updated:

    Listed by:

    Dori Workman 970-330-7700,

    Sears Real Estate

    Bought with:

    Dori Workman, 40037972

    Sears Real Estate

    Source: IRES as distributed by MLS GRID,MLS#: 825998MLS Logo

    Facts & features

    Interior

    Bedrooms & bathrooms
    • Bedrooms: 5
    • Bathrooms: 4
    • Full bathrooms: 1
    • 3/4 bathrooms: 2
    • 1/2 bathrooms: 1
    • Main level bathrooms: 3
    Rooms
    • Room types: Media Room
    Primary bedroom
    • Description: Carpet
    • Features: Luxury Features Primary Bath
    • Level: Main
    • Area: 192 Square Feet
    • Dimensions: 12 x 16
    Bedroom 2
    • Description: Carpet
    • Level: Main
    • Area: 132 Square Feet
    • Dimensions: 11 x 12
    Bedroom 3
    • Description: Carpet
    • Level: Main
    • Area: 132 Square Feet
    • Dimensions: 11 x 12
    Bedroom 4
    • Description: Carpet
    • Level: Basement
    • Area: 120 Square Feet
    • Dimensions: 10 x 12
    Bedroom 5
    • Description: Carpet
    • Level: Basement
    • Area: 120 Square Feet
    • Dimensions: 10 x 12
    Dining room
    • Description: Vinyl
    • Level: Main
    • Area: 120 Square Feet
    • Dimensions: 8 x 15
    Family room
    • Description: Vinyl
    • Level: Main
    • Area: 165 Square Feet
    • Dimensions: 11 x 15
    Kitchen
    • Description: Vinyl
    • Level: Main
    • Area: 195 Square Feet
    • Dimensions: 13 x 15
    Laundry
    • Description: Vinyl
    • Level: Basement
    • Area: 99 Square Feet
    • Dimensions: 9 x 11
    Recreation room
    • Description: Carpet
    • Level: Basement
    • Area: 1024 Square Feet
    • Dimensions: 32 x 32
    Heating
    • Forced Air, Wood Stove, 2 or more Heat Sources
    Cooling
    • Ceiling Fan(s)
    Appliances
    • Included: Electric Range, Gas Range, Down Draft, Self Cleaning Oven, Dishwasher, Refrigerator, Microwave, Disposal
    • Laundry: Sink, Washer/Dryer Hookup
    Features
    • Eat-in Kitchen, Open Floorplan, Pantry, Natural Woodwork, Walk-In Closet(s), Wet Bar, Kitchen Island
    • Flooring: Wood
    • Windows: Window Coverings
    • Basement: Full,Partially Finished,Walk-Out Access
    Interior area
    • Total structure area: 1,942
    • Total interior livable area: 3,884 sqft
    • Finished area above ground: 1,942

    Property

    Parking
    • Total spaces: 3
    • Parking features: Garage Door Opener, RV Access/Parking, Oversized
    • Attached garage spaces: 3
    • Details: Attached
    Accessibility
    • Accessibility features: Accessible Hallway(s), Low Carpet, No Stairs, Main Floor Bath, Accessible Bedroom, Stall Shower
    Features
    • Levels: One
    • Stories: 1
    • Patio & porch: Deck
    • Exterior features: Recreation Association Required, Tennis Court(s)
    • Has private pool: Yes
    • Pool features: Private
    • Fencing: Partial,Fenced,Wood
    • Has view: Yes
    • View description: Hills
    Lot
    • Size: 4.02 Acres
    • Features: Cul-De-Sac, Sloped, Abuts Private Open Space, Unincorporated, Paved, Fire Hydrant within 500 Feet, Mineral Rights Excluded
    Details
    • Parcel number: R8176900
    • Zoning: RES
    • Special conditions: Private Owner
    • Horses can be raised: Yes
    • Horse amenities: Horse(s) Allowed, Zoning Appropriate for 2 Horses, Riding Trail

    Construction

    Type & style
    • Home type: SingleFamily
    • Architectural style: Contemporary
    • Property subtype: Single Family Residence
    Materials
    • Frame, Brick, Composition
    • Roof: Composition
    Condition
    • New construction: No
    • Year built: 2014
    Details
    • Builder name: Benchmark Custom Homes

    Utilities & green energy

    • Electric: Xcel
    • Gas: Atmos
    • Sewer: Septic Tank
    • Water: District
    • Utilities for property: Natural Gas Available, Electricity Available, Cable Available, Satellite Avail, High Speed Avail
    Green energy
    • Energy efficient items: Windows, Thermostat

    Community & HOA

    Community
    • Features: Clubhouse, Tennis Court(s), Pool, Playground, Park
    • Security: Fire Alarm, Security System
    • Subdivision: BEEBE DRAW,FARMS & EQUESTRIAN CENTER CORRECTED 1st
    HOA
    • Has HOA: Yes
    • Services included: Management
    • HOA fee: $300 annually
    • HOA name: BEEB DRAW FARMS
    • HOA phone: 303-420-4433
    Location
    • Region: Platteville

    Financial & listing details

    • Price per square foot: $222/sqft
    • Annual tax amount: $2,422
    • Date on market: 10/17/2025
    • Listing terms: Cash,Conventional,FHA,VA Loan
    • Exclusions: Personal property* white fridge in apartment* media room projector* security camera monitor
    • Electric utility on property: Yes

    Price history

    DateEventPrice
    9/6/2017Sold$462,500$119/sqft
    Source: IRES as distributed by MLS GRID #825998 Report a problem

    Public tax history

    Tax history is unavailable.

    Neighborhood: 80651

    Nearby schools

    GreatSchools rating
    Schools provided by the listing agent
    • Elementary: Gilcrest
    • Middle: South Valley
    • High: Valley

    Source: IRES as distributed by MLS GRID. This data may not be complete. We recommend contacting the local school district to confirm school assignments for this home.

    Get a cash offer in 3 minutes
    Find out how much your home could sell for in as little as 3 minutes with a no-obligation cash offer.
    Estimated market value
    $862,500
    Get a cash offer in 3 minutes
    Find out how much your home could sell for in as little as 3 minutes with a no-obligation cash offer.
    Estimated market value
    $862,500