Skip main navigation
Sold for $275,000
  • $275,000

    1649 2600th St, Atlanta, IL 61723

    4beds
    2,352sqft
    Single Family Residence, Residential
    Built in ----
    4 Acres Lot
    $352,100 Zestimate®
    $117/sqft
    $2,004 Estimated rent

    Home value

    $352,100

    $296,000 - $405,000

    $2,004/mo

    Zestimate® history
    Loading
    Loading...

    Owner options

    List your home for rent

    $2,004/mo

    Rent Zestimate®

    Find your next renter with Zillow Rental Manager. Plus, with online applications, you can quickly screen prospective tenants – for free.

    Learn more

    $2,004/mo

    Rent Zestimate®

    Refinance and save

    $1,900/mo

    Est. payment

    Refinancing to a lower rate could help reduce your monthly payments and save thousands over the life of the loan.

    See today's rates

    $1,900/mo

    Est. payment

    Explore your selling options

    Work with a Zillow partner agent

    Leverage their expertise and Zillow's premium Showcase listings to get your home seen by more buyers.

    Get started

    List with your own agent

    Get your home in front of millions of buyers by listing it on Zillow.

    Learn how to do it

    Sell it yourself

    Take full control of how buyers see your home on Zillow by listing For Sale by Owner (FSBO).

    List your home

    What's special

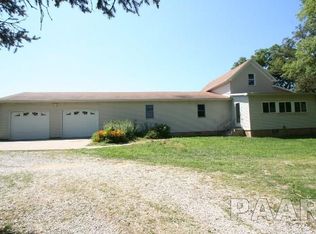
    Situated atop 4.00 rolling acres in rural Atlanta, Illinois within Olympia school district, you will find this recently refreshed 4 bedroom, 1.5 bath two story vinyl sided home with SO much to offer -- and that setting -- WOW! Main floor of home features an inviting enclosed 9X19 front porch with choice views, gracious living room with ample floor space and a charming corner built-in, fully equipped eat-in kitchen with a newly installed rear facing sliding glass door, comfortable family room with an adjacent half bath, hall laundry room area, and two nice sized bedrooms. Upstairs, you will find two additional bedrooms -- nicely tucked away from the main floor! Property also features a partial basement, oversized 2+ car 28 foot deep attached garage, classic older barn with electricity and an overhead loft area, and an expansive covered loafing shed with electricity in addition to multiple nearby water sources for livestock. NEW paint, flooring, water heater, full bath renovation, and various modernized fixtures throughout! Private well/septic system on premises -- septic system replaced in 2017. Turn key move-in ready, this choice rural Logan County property will NOT last long -- put your best foot forward swiftly on this one!

    Zillow last checked:

    Listing updated:

    Listed by:

    Seth A Goodman 217-737-3742,

    ME Realty

    Bought with:

    Seth A Goodman, 475126097

    ME Realty

    Source: RMLS Alliance as distributed by MLS GRID,MLS#: CA1027533MLS LogoOriginating MLS: Capital Area Association of Realtors

    Facts & features

    Interior

    Bedrooms & bathrooms
    • Bedrooms: 4
    • Bathrooms: 2
    • Full bathrooms: 1
    • 1/2 bathrooms: 1
    Bedroom 1
    • Level: Main
    • Dimensions: 13ft 0in x 16ft 0in
    Bedroom 2
    • Level: Main
    • Dimensions: 13ft 0in x 12ft 0in
    Bedroom 3
    • Level: Upper
    • Dimensions: 14ft 0in x 10ft 0in
    Bedroom 4
    • Level: Upper
    • Dimensions: 11ft 0in x 13ft 0in
    Other
    • Level: Main
    • Dimensions: 13ft 0in x 13ft 0in
    Other
    • Area: 0
    Additional room
    • Description: Enclosed front porch
    • Level: Main
    • Dimensions: 9ft 0in x 19ft 0in
    Family room
    • Level: Main
    • Dimensions: 16ft 0in x 14ft 0in
    Kitchen
    • Level: Main
    • Dimensions: 15ft 0in x 10ft 0in
    Laundry
    • Level: Main
    • Dimensions: 11ft 0in x 6ft 0in
    Living room
    • Level: Main
    • Dimensions: 13ft 0in x 22ft 0in
    Main level
    • Area: 1932
    Upper level
    • Area: 420
    Heating
    • Forced Air, Propane Rented
    Cooling
    • Central Air
    Appliances
    • Included: Dishwasher, Microwave, Range, Refrigerator
    Features
    • Ceiling Fan(s)
    • Basement: Crawl Space,Partial,Unfinished
    Interior area
    • Total structure area: 2,352
    • Total interior livable area: 2,352 sqft

    Property

    Parking
    • Total spaces: 2
    • Parking features: Attached, Oversized
    • Attached garage spaces: 2
    Features
    • Levels: Two
    • Patio & porch: Porch
    Lot
    • Size: 4 Acres
    • Features: Sloped
    Details
    • Additional structures: Outbuilding
    • Parcel number: 0901100200

    Construction

    Type & style
    • Home type: SingleFamily
    • Property subtype: Single Family Residence, Residential
    Materials
    • Vinyl Siding
    • Foundation: Block, Brick/Mortar, Concrete Perimeter
    • Roof: Shingle
    Condition
    • New construction: No

    Utilities & green energy

    • Sewer: Septic Tank
    • Water: Private

    Community & neighborhood

    Location
    • Region: Atlanta
    • Subdivision: None

    Price history

    DateEventPrice
    3/29/2024Sold$275,000$117/sqft
    Source: RMLS Alliance as distributed by MLS GRID #CA1027533 Report a problem
    2/29/2024Pending sale$275,000$117/sqft
    Source: RMLS Alliance as distributed by MLS GRID #CA1027533 Report a problem
    2/28/2024Listed for sale$275,000$117/sqft
    Source: RMLS Alliance as distributed by MLS GRID #CA1027533 Report a problem

    Public tax history

    Tax history is unavailable.

    Neighborhood: 61723

    Nearby schools

    GreatSchools rating
    Schools provided by the listing agent
    • High: Olympia

    Source: RMLS Alliance as distributed by MLS GRID. This data may not be complete. We recommend contacting the local school district to confirm school assignments for this home.

    Get pre-qualified for a loan
    At Zillow Home Loans, we can pre-qualify you in as little as 5 minutes with no impact to your credit score.

    An equal housing lender. NMLS #10287.

    Sell for more on Zillow
    Get a Zillow Showcase℠ listing at no additional cost and you could sell for .
    $352,100
    2% more
    +$7,042
    With Zillow Showcase(estimated)
    $359,142