Skip main navigation
Sold for $115,000
  • $115,000

    1649 6th St NW, Birmingham, AL 35215

    3beds
    1,906sqft
    Single Family Residence
    Built in 1968
    0.29 Acres Lot
    $117,100 Zestimate®
    $60/sqft
    $1,587 Estimated rent

    Home value

    $117,100

    $108,000 - $126,000

    $1,587/mo

    Zestimate® history
    Loading
    Loading...

    Owner options

    List your home for rent

    $1,587/mo

    Rent Zestimate®

    Find your next renter with Zillow Rental Manager. Plus, with online applications, you can quickly screen prospective tenants – for free.

    Learn more

    $1,587/mo

    Rent Zestimate®

    Refinance and save

    $545/mo

    Est. payment

    Refinancing to a lower rate could help reduce your monthly payments and save thousands over the life of the loan.

    See today's rates

    $545/mo

    Est. payment

    Explore your selling options

    Work with a Zillow partner agent

    Leverage their expertise and Zillow's premium Showcase listings to get your home seen by more buyers.

    Get started

    List with your own agent

    Get your home in front of millions of buyers by listing it on Zillow.

    Learn how to do it

    Sell it yourself

    Take full control of how buyers see your home on Zillow by listing For Sale by Owner (FSBO).

    List your home

    What's special

    Front porchFenced backyardBuilt-in woodgrain cabinetsScreened porchHardwood floorsOpen floorplan
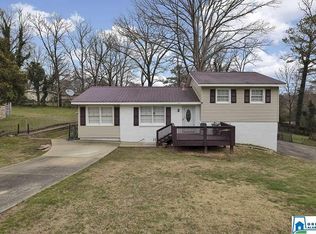
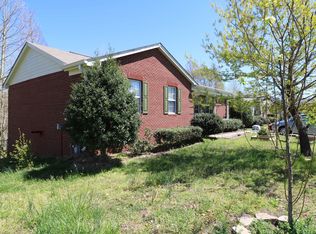
    Adorable home awaits you w/ 3 bedrooms & 2.5 baths. Features a front porch to sit on, an open floorplan w/ approximately 1,834 sqft of living space, hardwood floors throughout, a family room w/ a fireplace, and a kitchen w/ subway tile backsplash & built-in woodgrain cabinets! Sit & relax on your screened porch & deck while enjoying the view of your fenced backyard that is great for entertaining & play area! Plenty of ways to put your style into this home! Don't miss out! TONS of Potential! Being sold AS IS, WHERE IS, Buyer is responsible for all inspections & any city requirements to close. All information & property details set forth in this listing, including all utilities & all room dimensions which are approximate & deemed reliable but not guaranteed & should be independently verified if any person intends to engage in a transaction based upon it. Seller/current owner does not represent and/or guarantee that all property information & details have been provided in this MLS listing

    Zillow last checked:

    Listing updated:

    Listed by:

    Kimberlee McClellan kimberlee@theaibrokers.com,

    Ai Brokers LLC

    Bought with:

    Scott Ridgeway

    Ridgeway Realty LLC

    Source: GALMLS,MLS#: 21396119MLS Logo

    Facts & features

    Interior

    Bedrooms & bathrooms
    • Bedrooms: 3
    • Bathrooms: 3
    • Full bathrooms: 2
    • 1/2 bathrooms: 1
    Primary bedroom
    • Level: First
    Bedroom 1
    • Level: First
    Bedroom 2
    • Level: First
    Dining room
    • Level: First
    Kitchen
    • Level: First
    Living room
    • Level: First
    Basement
    • Area: 572
    Heating
    • Central, Forced Air
    Cooling
    • Central Air
    Appliances
    • Included: None, Gas Water Heater
    • Laundry: Electric Dryer Hookup, Washer Hookup, In Basement, Basement Area, Yes
    Features
    • None, Split Bedrooms, Tub/Shower Combo, Walk-In Closet(s)
    • Flooring: Carpet, Hardwood
    • Basement: Full,Partially Finished,Block
    • Attic: None
    • Number of fireplaces: 1
    • Fireplace features: Brick (FIREPL), Den, Gas
    Interior area
    • Total interior livable area: 1,906 sqft
    • Finished area above ground: 1,334
    • Finished area below ground: 572

    Property

    Parking
    • Total spaces: 2
    • Parking features: Driveway
    • Carport spaces: 2
    • Has uncovered spaces: Yes
    Features
    • Levels: One
    • Stories: 1
    • Patio & porch: Covered, Patio, Porch, Porch Screened, Open (DECK), Deck
    • Pool features: None
    • Fencing: Fenced
    • Has view: Yes
    • View description: None
    • Waterfront features: No
    Lot
    • Size: 0.29 Acres
    Details
    • Parcel number: 1300241014003.000
    • Special conditions: As Is

    Construction

    Type & style
    • Home type: SingleFamily
    • Property subtype: Single Family Residence
    Materials
    • 1 Side Brick, Vinyl Siding
    • Foundation: Basement
    Condition
    • Year built: 1968

    Utilities & green energy

    • Sewer: Septic Tank
    • Water: Public

    Community & neighborhood

    Location
    • Region: Birmingham
    • Subdivision: Bridlewood

    Other

    Other facts
    • Price range: $115K - $115K

    Price history

    DateEventPrice
    8/5/2025Sold$115,000-8%$60/sqft
    Source: GALMLS #21396119 Report a problem
    7/7/2025Pending sale$125,000$66/sqft
    Source: GALMLS #21396119 Report a problem
    6/12/2025Price change$125,000-13.8%$66/sqft
    Source: GALMLS #21396119 Report a problem
    5/14/2025Listed for sale$145,000$76/sqft
    Source: GALMLS #21396119 Report a problem
    5/6/2025Pending sale$145,000$76/sqft
    Source: GALMLS #21396119 Report a problem
    3/6/2025Price change$145,000-6.5%$76/sqft
    Source: GALMLS #21396119 Report a problem
    1/9/2025Price change$155,000-6.1%$81/sqft
    Source: GALMLS #21396119 Report a problem
    12/4/2024Price change$165,000-5.7%$87/sqft
    Source: GALMLS #21396119 Report a problem
    10/24/2024Listed for sale$175,000+51.1%$92/sqft
    Source: GALMLS #21396119 Report a problem
    9/27/2024Sold$115,850-37.4%$61/sqft
    Source: Public Record Report a problem
    8/30/2024Listed for sale$185,000-7.5%$97/sqft
    Source: GALMLS #21396119 Report a problem
    5/6/2022Sold$200,000+8.1%$105/sqft
    Source: GALMLS #1314488 Report a problem
    4/20/2022Pending sale$185,000$97/sqft
    Source: GALMLS #1314488 Report a problem
    3/30/2022Contingent$185,000$97/sqft
    Source: GALMLS #1314488 Report a problem
    3/25/2022Listed for sale$185,000$97/sqft
    Source: GALMLS #1314488 Report a problem

    Public tax history

    YearProperty taxesTax assessment
    2025$2,409 +121.9%$43,720 +111.6%
    2024$1,085 +6%$20,660 +5.7%
    2023$1,024 +162.2%$19,540 +56.1%
    2022$390 +3.6%$12,520 +2.3%
    2021$377 +29.8%$12,240 +17%
    2020$290 -39.7%$10,460
    2019$481 +8.8%$10,460 +8.3%
    2018$442 $9,660
    2017$442 +12.3%$9,660
    2016$394 $9,660
    2015$394 +1.6%$9,660 +7.1%
    2014$388 -18.6%$9,020 -5.3%
    2013$476 $9,520 +0.1%
    2012$476 -10%$9,510 -10%
    2011$530 -2.8%$10,570 -2.8%
    2010$545 $10,870
    2009$545 -2.2%$10,870 -2.2%
    2008$557 +1.1%$11,110 +1.1%
    2007$551 +8%$10,990 +8%
    2006$510 +13.4%$10,180 +13.4%
    2005$450 -14.2%$8,980 -57.1%
    2004$524 +29.3%$20,920 +29.3%
    2003$405 +1.5%$16,180 +103%
    2002$399 $7,970
    2001$399 $7,970
    2000$399 $7,970

    Find assessor info on the county website

    Neighborhood: Bridlewood

    Nearby schools

    GreatSchools rating
    Schools provided by the listing agent
    • Elementary: Center Point
    • Middle: Erwin
    • High: Center Point

    Source: GALMLS. This data may not be complete. We recommend contacting the local school district to confirm school assignments for this home.

    Get a cash offer in 3 minutes
    Find out how much your home could sell for in as little as 3 minutes with a no-obligation cash offer.
    Estimated market value
    $117,100
    Get a cash offer in 3 minutes
    Find out how much your home could sell for in as little as 3 minutes with a no-obligation cash offer.
    Estimated market value
    $117,100