Skip main navigation
Closed
  • Listed by: Realty Shop • Ali Pickner • Contact: 636-489-8224
    Bought with: Janet McAfee Inc.
    Price Unknown

    1649 Andrew Dr, Saint Louis, MO 63122

    3beds
    2,697sqft
    Single Family Residence
    Built in 1939
    8,145 Square Feet Lot
    $789,800 Zestimate®
    $--/sqft
    $3,827 Estimated rent

    Home value

    $789,800

    $742,000 - $845,000

    $3,827/mo

    Zestimate® history
    Loading
    Loading...

    Owner options

    List your home for rent

    $3,827/mo

    Rent Zestimate®

    Find your next renter with Zillow Rental Manager. Plus, with online applications, you can quickly screen prospective tenants – for free.

    Learn more

    $3,827/mo

    Rent Zestimate®

    Refinance and save

    Refinancing to a lower rate could help reduce your monthly payments and save thousands over the life of the loan.

    See today's rates

    Explore your selling options

    Work with a Zillow partner agent

    Leverage their expertise and Zillow's premium Showcase listings to get your home seen by more buyers.

    Get started

    List with your own agent

    Get your home in front of millions of buyers by listing it on Zillow.

    Learn how to do it

    Sell it yourself

    Take full control of how buyers see your home on Zillow by listing For Sale by Owner (FSBO).

    List your home

    What's special

    Large manicured backyardPicturesque streetAdditional upstairs bathroomBeautiful finishesAmple space and storageStunning master bathNatural light
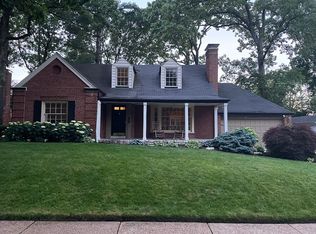
    Welcome to this beautiful 3 bed, 3 bath gem nestled on a picturesque street in the highly sought-after neighborhood of Warson Woods. Boasting a warm & inviting atmosphere, this home features spacious living areas & a neutral color palette that complements any style. The stunning master bath was recently renovated, offering a spa-like retreat. An additional upstairs bathroom has been thoughtfully added, showcasing equally beautiful finishes. Each bedroom provides ample space & storage. The back porch has been transformed into a sunlit office space, filled with natural light—ideal for those working from home or seeking a serene spot to unwind. The outdoor space offers a large, manicured backyard and a generous patio area— perfect for entertaining friends and family. This home is the epitome of "move in ready". Don’t miss out on this incredible opportunity to own a home that blends modern updates with timeless charm in one of the area’s most desirable locations! Additional Rooms: Mud Room

    Zillow last checked:

    Listing updated:

    Listed by:

    Ali Pickner 636-489-8224,

    Realty Shop

    Bought with:

    Alex Thornhill, 2013042431

    Janet McAfee Inc.

    Source: MARIS,MLS#: 24065008MLS LogoOriginating MLS: St. Louis Association of REALTORS

    Facts & features

    Interior

    Bedrooms & bathrooms
    • Bedrooms: 3
    • Bathrooms: 3
    • Full bathrooms: 3
    • Main level bathrooms: 1
    Heating
    • Forced Air, Natural Gas
    Cooling
    • Central Air, Electric, Other
    Appliances
    • Included: Dishwasher, Disposal, Microwave, Gas Range, Gas Oven, Refrigerator, Stainless Steel Appliance(s), Gas Water Heater
    Features
    • Butler Pantry, Kitchen Island, Eat-in Kitchen, Solid Surface Countertop(s), Double Vanity, Shower, Separate Dining
    • Flooring: Hardwood
    • Doors: Sliding Doors
    • Windows: Skylight(s)
    • Basement: Partially Finished
    • Number of fireplaces: 2
    • Fireplace features: Recreation Room, Decorative, Wood Burning, Family Room
    Interior area
    • Total structure area: 2,697
    • Total interior livable area: 2,697 sqft
    • Finished area above ground: 2,377
    • Finished area below ground: 320

    Property

    Parking
    • Parking features: Off Street
    Features
    • Levels: Two
    • Patio & porch: Patio
    Lot
    • Size: 8,145 Square Feet
    • Dimensions: 65 x 125
    • Features: Level
    Details
    • Additional structures: Shed(s)
    • Parcel number: 21L110352
    • Special conditions: Standard

    Construction

    Type & style
    • Home type: SingleFamily
    • Architectural style: Traditional,Other
    • Property subtype: Single Family Residence
    Materials
    • Brick Veneer, Vinyl Siding
    Condition
    • Year built: 1939

    Utilities & green energy

    • Sewer: Public Sewer
    • Water: Public

    Community & HOA

    Community
    • Security: Security System Leased
    • Subdivision: Manchester Forest Resub
    Location
    • Region: Saint Louis

    Financial & listing details

    • Tax assessed value: $698,000
    • Annual tax amount: $6,792
    • Date on market: 10/17/2024
    • Cumulative days on market: 4 days
    • Listing terms: Cash,Conventional,FHA,VA Loan
    • Ownership: Private
    • Road surface type: Concrete

    Price history

    DateEventPrice
    11/20/2024Sold--
    Source: MARIS #24065008 Report a problem
    10/21/2024Pending sale$725,000$269/sqft
    Source: MARIS #24065008 Report a problem
    10/17/2024Listed for sale$725,000+51.1%$269/sqft
    Source: MARIS #24065008 Report a problem
    6/29/2018Sold--
    Source: MARIS #18031397 Report a problem
    5/31/2018Pending sale$479,900$178/sqft
    Source: Laura McCarthy- Clayton #18031397 Report a problem
    5/16/2018Price change$479,900-3.8%$178/sqft
    Source: Laura McCarthy- Clayton #18031397 Report a problem
    4/26/2018Listed for sale$498,900+20.8%$185/sqft
    Source: Laura McCarthy- Clayton #18031397 Report a problem
    6/6/2014Sold--
    Source: Public Record Report a problem
    5/1/2014Listed for sale$413,000$153/sqft
    Source: Prudential Alliance, REALTORS #14023531 Report a problem
    9/20/2000Sold--
    Source: Public Record Report a problem
    6/28/1999Sold--
    Source: Public Record Report a problem

    Public tax history

    YearProperty taxesTax assessment
    2025$8,083 +18.4%$132,620 +27.8%
    2024$6,825 +0.5%$103,760
    2023$6,792 +8.8%$103,760 +16.8%
    2022$6,245 +0.5%$88,810
    2021$6,216 -5.6%$88,810 +1.7%
    2020$6,586 +5.4%$87,310
    2019$6,246 -37.4%$87,310 +17.4%
    2018$9,976 $74,380
    2017$9,976 +60.8%$74,380 +3.9%
    2016$6,206 -1.5%$71,590
    2015$6,298 $71,590 +20.3%
    2014$6,298 +15.7%$59,530
    2013$5,444 $59,530 -10.4%
    2012-- $66,460
    2011-- $66,460 +4.1%
    2010$5,330 +13%$63,840
    2009$4,716 +2.8%$63,840 -0.3%
    2008$4,588 -0.5%$64,010
    2007$4,612 $64,010 +9.7%
    2006$4,612 +0.1%$58,370
    2005$4,606 +11.2%$58,370 +4.2%
    2003$4,142 +0.3%$56,010 -0.1%
    2002$4,131 +42.8%$56,050
    2001$2,894 $56,050
    Find assessor info on the county website

    Neighborhood: 63122

    Nearby schools

    GreatSchools rating
    Schools provided by the listing agent
    • Elementary: Hudson Elem.
    • Middle: Hixson Middle
    • High: Webster Groves High

    Source: MARIS. This data may not be complete. We recommend contacting the local school district to confirm school assignments for this home.

    Get a cash offer in 3 minutes
    Find out how much your home could sell for in as little as 3 minutes with a no-obligation cash offer.
    Estimated market value
    $789,800
    Get a cash offer in 3 minutes
    Find out how much your home could sell for in as little as 3 minutes with a no-obligation cash offer.
    Estimated market value
    $789,800