Investor Opportunity with Strong Income Potential in Clearwater! Compare to others around the area Unlock the possibilities with this versatile property offering nearly 2,000 square feet of living space and multiple opportunities for rental income. Built with durable solid block construction, this property features 3 spacious bedrooms, 2 full bathrooms, a converted garage apartment with a half bath, and a separate air-conditioned guest house—ideal for generating additional income, accommodating extended family, or creating a private home office or studio space. The well-designed floor plan includes a living and dining room combination, a family room open to the kitchen, cathedral ceilings, and a charming wood-burning brick fireplace. Outside, tenants or owners will enjoy the private backyard and attractive paver patio, providing additional outdoor living space. This will make a solid addition to an investment portfolio or an excellent opportunity for an owner-occupant seeking supplemental rental income. Located in a highly desirable Clearwater location near world-famous Clearwater Beach, premier golf courses, shopping, dining, and entertainment, this property combines strong rental appeal with long-term appreciation potential. Whether you're looking for a multi-generational property, house-flipping opportunity, or a high-demand rental investment, this unique property delivers exceptional value and upside potential.
Sold for $356,000
$356,000
1649 Arbor Dr, Clearwater, FL 33756
3beds
1,952sqft
Single Family Residence
Built in 1962
8,355 Square Feet Lot
$348,600 Zestimate®
$182/sqft
$3,166 Estimated rent
Home value
$348,600
$331,000 - $366,000
$3,166/mo
Zestimate® history
Owner options
List your home for rent
$3,166/mo
Rent Zestimate®
Find your next renter with Zillow Rental Manager. Plus, with online applications, you can quickly screen prospective tenants – for free.
$3,166/mo
Rent Zestimate®
Refinance and save
$2,457/mo
Est. payment
Refinancing to a lower rate could help reduce your monthly payments and save thousands over the life of the loan.
$2,457/mo
Est. payment
Explore your selling options
Work with a Zillow partner agent
Leverage their expertise and Zillow's premium Showcase listings to get your home seen by more buyers.
Get startedList with your own agent
Get your home in front of millions of buyers by listing it on Zillow.
Learn how to do itSell it yourself
Take full control of how buyers see your home on Zillow by listing For Sale by Owner (FSBO).
List your homeWhat's special
Private backyardCharming wood-burning brick fireplaceCathedral ceilingsAttractive paver patio
Zillow last checked:
Listing updated:
Listed by:
Daniel Henzler 813-293-3603,
KELLER WILLIAMS SUBURBAN TAMPA 813-684-9500
Bought with:
Stephanie Schwartz, 3508777
GREAT WESTERN REALTY
Source: Stellar MLS,MLS#: TB8515186 Originating MLS: Suncoast Tampa
Originating MLS: Suncoast Tampa
Facts & features
Interior
Bedrooms & bathrooms
- Bedrooms: 3
- Bathrooms: 3
- Full bathrooms: 2
- 1/2 bathrooms: 1
Primary bedroom
- Features: Ceiling Fan(s), Dual Sinks, En Suite Bathroom, Shower No Tub, Water Closet/Priv Toilet, Built-in Closet
- Level: First
- Area: 228 Square Feet
- Dimensions: 19x12
Bedroom 2
- Features: Built-in Closet
- Level: First
- Area: 165 Square Feet
- Dimensions: 15x11
Bedroom 3
- Features: Built-in Closet
- Level: First
- Area: 130 Square Feet
- Dimensions: 10x13
Dinette
- Level: First
- Area: 56 Square Feet
- Dimensions: 8x7
Dining room
- Level: First
- Area: 144 Square Feet
- Dimensions: 16x9
Family room
- Features: Ceiling Fan(s), Other, Storage Closet
- Level: First
- Area: 476 Square Feet
- Dimensions: 28x17
Kitchen
- Features: Other, Pantry
- Level: First
- Area: 136 Square Feet
- Dimensions: 17x8
Living room
- Features: Other
- Level: First
- Area: 252 Square Feet
- Dimensions: 18x14
Heating
- Baseboard, Central
Cooling
- Central Air
Appliances
- Included: Oven, Cooktop, Disposal, Electric Water Heater, Microwave, Other
- Laundry: In Garage
Features
- Cathedral Ceiling(s), Ceiling Fan(s), Crown Molding, Kitchen/Family Room Combo, Living Room/Dining Room Combo, Primary Bedroom Main Floor
- Flooring: Carpet, Tile
- Has fireplace: Yes
- Fireplace features: Living Room, Wood Burning
Interior area
- Total structure area: 2,356
- Total interior livable area: 1,952 sqft
Property
Parking
- Total spaces: 1
- Parking features: Converted Garage, Driveway
- Attached garage spaces: 1
- Has uncovered spaces: Yes
- Details: Garage Dimensions: 13x21
Features
- Levels: One
- Stories: 1
- Exterior features: Private Mailbox, Private Yard, Sidewalk, Storage
- Fencing: Vinyl,Wood
Lot
- Size: 8,355 Square Feet
- Dimensions: 70 x 120
- Features: City Lot, Near Public Transit, Private, Sidewalk
Details
- Additional structures: Guest House, Shed(s)
- Parcel number: 262915990180001250
- Zoning: R-3
- Special conditions: None
Construction
Type & style
- Home type: SingleFamily
- Property subtype: Single Family Residence
Materials
- Block, Brick, Stucco
- Foundation: Slab
- Roof: Shingle
Condition
- New construction: No
- Year built: 1962
Utilities & green energy
- Sewer: Public Sewer
- Water: Public
- Utilities for property: Cable Available, Electricity Connected, Sewer Connected, Water Connected
Community & HOA
Community
- Security: Smoke Detector(s)
- Pet fee: $0 monthly
- Subdivision: WOODRIDGE
HOA
- Has HOA: No
Location
- Region: Clearwater
Financial & listing details
- Price per square foot: $182/sqft
- Tax assessed value: $408,912
- Annual tax amount: $2,836
- Date on market: 6/20/2026
- Cumulative days on market: 4 days
- Listing terms: Cash,Conventional
- Ownership: Fee Simple
- Total actual rent: 0
- Electric utility on property: Yes
- Road surface type: Paved, Asphalt
Price history
| Date | Event | Price |
|---|---|---|
| 7/16/2026 | Sold | $356,000+1.7%$182/sqft |
Source:  Stellar MLS #TB8515186 Report a problem Stellar MLS #TB8515186 Report a problem | ||
| 7/8/2026 | Contingent | $350,000$179/sqft |
Source: Stellar MLS #TB8515186 Report a problem | ||
| 6/26/2026 | Pending sale | $350,000$179/sqft |
Source: Stellar MLS #TB8515186 Report a problem | ||
| 6/20/2026 | Listed for sale | $350,000+105.9%$179/sqft |
Source: Stellar MLS #TB8515186 Report a problem | ||
| 5/25/2012 | Sold | $170,000-5.6%$87/sqft |
Source: Public Record Report a problem | ||
| 2/15/2012 | Price change | $180,000-9%$92/sqft |
Source: Coldwell Banker Residential Real Estate - Clearwater #U7537529 Report a problem | ||
| 2/2/2012 | Listed for sale | $197,900$101/sqft |
Source: Coldwell Banker Residential #U7537529 Report a problem | ||
Public tax history
| Year | Property taxes | Tax assessment |
|---|---|---|
| 2024 | $2,701 0% | $189,007 +3% |
| 2023 | $2,701 +1.6% | $183,502 +3% |
| 2022 | $2,660 -2.2% | $178,157 +3% |
| 2021 | $2,719 -0.3% | $172,968 +1.4% |
| 2020 | $2,726 +1% | $170,580 +2.3% |
| 2019 | $2,700 | $166,745 +1.9% |
| 2018 | $2,700 +0.6% | $163,636 +2.1% |
| 2017 | $2,684 +2.3% | $160,270 +2.1% |
| 2016 | $2,623 -1.3% | $156,974 +0.7% |
| 2015 | $2,659 +0.7% | $155,883 +0.8% |
| 2014 | $2,641 0% | $154,646 +0.9% |
| 2013 | $2,641 +58.4% | $153,316 +33.2% |
| 2012 | $1,667 | $115,118 +3% |
| 2011 | -- | $111,765 +1.5% |
| 2010 | -- | $110,113 +2.7% |
| 2009 | -- | $107,218 +0.1% |
| 2008 | $1,347 | $107,111 +3% |
| 2007 | -- | $103,991 -36% |
| 2005 | -- | $162,400 +15.5% |
| 2004 | $1,654 +2% | $140,600 +8.6% |
| 2003 | $1,622 +10.1% | $129,500 +10.1% |
| 2002 | $1,474 | $117,600 +22.6% |
| 2001 | $1,474 +6% | $95,900 +4.8% |
| 2000 | $1,390 | $91,500 |
Find assessor info on the county website
Neighborhood: Woodridge
Nearby homes
- $386,5002 bd2 ba1.2k sqft1655 Arbor Dr, Clearwater, FL 33756Off Market
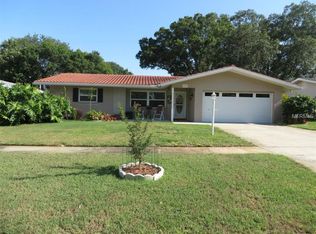
- $470,700-- bd2 ba1.3k sqft1643 Arbor Dr, Clearwater, FL 33756Off Market
- $495,0003 bd2 ba1.5k sqft1648 Leisure Dr, Clearwater, FL 33756Sold

- $434,6003 bd2 ba1.4k sqft1654 Leisure Dr, Clearwater, FL 33756Off Market

- $616,0003 bd2 ba1.6k sqft1661 Arbor Dr, Clearwater, FL 33756Sold
- $448,2004 bd2 ba1.7k sqft1642 Leisure Dr, Clearwater, FL 33756Off Market
- $462,5003 bd2 ba1.3k sqft1637 Arbor Dr, Clearwater, FL 33756Off Market
- $418,0003 bd2 ba1.2k sqft1648 Arbor Dr, Clearwater, FL 33756Sold
Nearby schools
GreatSchools rating
- 9/10Ponce De Leon Elementary SchoolGrades: PK-5Distance: 0.9 mi
- 4/10Largo Middle SchoolGrades: 6-8Distance: 1.9 mi
- 6/10Largo High SchoolGrades: PK,9-12Distance: 1.3 mi
Get a cash offer in 3 minutes
Find out how much your home could sell for in as little as 3 minutes with a no-obligation cash offer.
Estimated market value
$348,600
Get a cash offer in 3 minutes
Find out how much your home could sell for in as little as 3 minutes with a no-obligation cash offer.
Estimated market value
$348,600
- Florida
- Pinellas County
- Largo
- 33756
- Woodridge
- 1649 Arbor Dr
Nearby cities
Nearby neighborhoods
Nearby zip codes
Other Largo Topics
