Welcome! This updated, open-concept executive-style ranch welcomes your visit. The home features abundant natural light & spacious rooms throughout. The remodeled primary bedroom includes an attached half bath w/ a new vanity & flooring. The airy & bright atmosphere continues throughout. The main floor bathroom offers a low-step-in, tiled luxury shower. The front living room, family room, & dining area w/ a brick fireplace are generously sized. Main floor laundry & a bonus den or office are just a few amenities on display. The finished basement serves as a recreational retreat with a bar area, workshop, & potential home office or add'l bedroom. Exterior highlights include a rear deck, garage/she-shed, & mature trees lining the lot. Ample parking & an attached two-car garage - LET'S TOUR
Sold for $315,000
$315,000
1649 Battle Creek Rd, Charlotte, MI 48813
3beds
2,978sqft
Single Family Residence
Built in 1968
0.68 Acres Lot
$324,600 Zestimate®
$106/sqft
$2,336 Estimated rent
Home value
$324,600
$250,000 - $422,000
$2,336/mo
Zestimate® history
Owner options
List your home for rent
$2,336/mo
Rent Zestimate®
Find your next renter with Zillow Rental Manager. Plus, with online applications, you can quickly screen prospective tenants – for free.
$2,336/mo
Rent Zestimate®
Refinance and save
$2,071/mo
Est. payment
Refinancing to a lower rate could help reduce your monthly payments and save thousands over the life of the loan.
$2,071/mo
Est. payment
Explore your selling options
Work with a Zillow partner agent
Leverage their expertise and Zillow's premium Showcase listings to get your home seen by more buyers.
Get startedList with your own agent
Get your home in front of millions of buyers by listing it on Zillow.
Learn how to do itSell it yourself
Take full control of how buyers see your home on Zillow by listing For Sale by Owner (FSBO).
List your homeWhat's special
Brick fireplaceFinished basementBonus den or officeMature treesRecreational retreatNew vanityAbundant natural light
Zillow last checked:
Listing updated:
Listed by:
Zachary Soderberg 517-927-2256,
Five Star Real Estate - Potterville
Bought with:
Carla Hewlett, 6501313600
RE/MAX Hometown
Source: Greater Lansing AOR,MLS#: 290661
Facts & features
Interior
Bedrooms & bathrooms
- Bedrooms: 3
- Bathrooms: 2
- Full bathrooms: 1
- 1/2 bathrooms: 1
Primary bedroom
- Description: Remodeled / Attached Bath / New Carpet
- Level: First
- Area: 130.15 Square Feet
- Dimensions: 13.7 x 9.5
Bedroom 2
- Description: Hardwood / Natural light
- Level: First
- Area: 114.33 Square Feet
- Dimensions: 10.3 x 11.1
Bedroom 3
- Description: Double closet / Natural light
- Level: First
- Area: 122.1 Square Feet
- Dimensions: 11 x 11.1
Bonus room
- Description: Den / home office / bdrm / storage
- Level: Basement
- Area: 220.71 Square Feet
- Dimensions: 16.11 x 13.7
Dining room
- Description: Hardwood/ fireplace / open concept
- Level: First
- Area: 205.5 Square Feet
- Dimensions: 15 x 13.7
Family room
- Description: Back Family rm / access deck / spacious and open
- Level: First
- Area: 169.5 Square Feet
- Dimensions: 15 x 11.3
Game room
- Description: Recreation Space / Bar / Entertainment Space
- Level: Basement
- Area: 642.4 Square Feet
- Dimensions: 44 x 14.6
Kitchen
- Description: Breakfast bar / Storage / SS appliances
- Level: First
- Area: 189.06 Square Feet
- Dimensions: 13.8 x 13.7
Laundry
- Description: Mudroom / Storage / Walk thru
- Level: First
- Area: 89.38 Square Feet
- Dimensions: 10.9 x 8.2
Living room
- Description: Natural light / spacious
- Level: First
- Area: 210.33 Square Feet
- Dimensions: 17.1 x 12.3
Office
- Description: Den / office / 4th bdrm
- Level: First
- Area: 129.71 Square Feet
- Dimensions: 11.9 x 10.9
Workshop
- Description: Work shop / Storage / Utilities
- Level: Basement
- Area: 261.67 Square Feet
- Dimensions: 19.1 x 13.7
Heating
- Forced Air
Cooling
- Central Air
Appliances
- Included: Stainless Steel Appliance(s), Refrigerator, Electric Oven, Dishwasher
- Laundry: Laundry Room, Main Level
Features
- Bar, Breakfast Bar, Ceiling Fan(s), Eat-in Kitchen, Entrance Foyer, Open Floorplan, Storage
- Flooring: Carpet, Combination, Hardwood, Laminate, Tile
- Windows: Double Pane Windows, Window Treatments
- Basement: Finished,Full,Sump Pump
- Has fireplace: Yes
- Fireplace features: Dining Room, Masonry
Interior area
- Total structure area: 3,102
- Total interior livable area: 2,978 sqft
- Finished area above ground: 1,852
- Finished area below ground: 1,126
Property
Parking
- Total spaces: 2
- Parking features: Asphalt, Attached, Driveway, Garage Door Opener, Garage Faces Side, Inside Entrance, Kitchen Level, Storage
- Attached garage spaces: 2
- Has uncovered spaces: Yes
Features
- Levels: One
- Stories: 1
- Entry location: FRONT DOOR
- Patio & porch: Deck
- Exterior features: Lighting, Rain Gutters, Storage
- Has view: Yes
- View description: Neighborhood, Park/Greenbelt, Skyline, Trees/Woods
Lot
- Size: 0.68 Acres
- Dimensions: 118 x 250
- Features: Back Yard, Few Trees, Front Yard, Gentle Sloping, Landscaped, Native Plants, Rectangular Lot, Views
Details
- Additional structures: Shed(s), Storage, Workshop
- Foundation area: 1250
- Parcel number: 2310005080000900
- Zoning description: Zoning
Construction
Type & style
- Home type: SingleFamily
- Architectural style: Ranch
- Property subtype: Single Family Residence
Materials
- Brick, Vinyl Siding
- Roof: Shingle
Condition
- Updated/Remodeled
- New construction: No
- Year built: 1968
Details
- Warranty included: Yes
Utilities & green energy
- Electric: Circuit Breakers
- Sewer: Septic Tank
- Water: Well
Community & HOA
Community
- Security: Smoke Detector(s)
- Subdivision: Centennial
Location
- Region: Charlotte
Financial & listing details
- Price per square foot: $106/sqft
- Tax assessed value: $287,760
- Annual tax amount: $2,504
- Date on market: 8/21/2025
- Listing terms: VA Loan,Cash,Conventional,FHA
- Road surface type: Asphalt
Price history
| Date | Event | Price |
|---|---|---|
| 10/15/2025 | Sold | $315,000+0%$106/sqft |
Source:  Greater Lansing AOR #290661 Report a problem Greater Lansing AOR #290661 Report a problem | ||
| 9/5/2025 | Pending sale | $314,900$106/sqft |
Source: Greater Lansing AOR #290661 Report a problem | ||
| 9/3/2025 | Price change | $314,900-4.5%$106/sqft |
Source: Greater Lansing AOR #290661 Report a problem | ||
| 8/21/2025 | Listed for sale | $329,900+124.4%$111/sqft |
Source: Greater Lansing AOR #290661 Report a problem | ||
| 7/5/2005 | Sold | $147,000$49/sqft |
Source: Public Record Report a problem | ||
Public tax history
| Year | Property taxes | Tax assessment |
|---|---|---|
| 2025 | $2,504 | $143,880 +4% |
| 2024 | -- | $138,360 +30.5% |
| 2021 | $2,082 +1.4% | $105,990 +2.9% |
| 2020 | $2,052 | $103,000 +7.6% |
| 2019 | $2,052 +2.4% | $95,700 +11.8% |
| 2018 | $2,005 +4.6% | $85,565 +2.5% |
| 2017 | $1,917 | $83,498 +2.9% |
| 2016 | -- | $81,144 +13.3% |
| 2015 | -- | $71,626 +11.3% |
| 2014 | -- | $64,348 +6.7% |
| 2013 | -- | $60,305 -10.4% |
| 2011 | -- | $67,290 +2.3% |
| 2010 | -- | $65,784 -0.1% |
| 2009 | -- | $65,830 -22.8% |
| 2008 | -- | $85,266 +6.3% |
| 2007 | -- | $80,250 +8.6% |
| 2006 | -- | $73,900 |
| 2005 | -- | $73,900 +1.2% |
| 2004 | -- | $73,000 +6.3% |
| 2002 | -- | $68,700 -0.4% |
| 2001 | -- | $69,000 |
Find assessor info on the county website
Neighborhood: 48813
Nearby homes
- $274,1003 bd2 ba-- sqft1663 Battle Creek Rd, Charlotte, MI 48813Off Market
- $277,8004 bd2 ba1.9k sqft1641 Battle Creek Rd, Charlotte, MI 48813Off Market
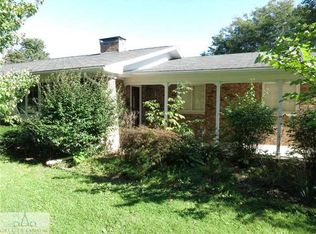
- $273,1003 bd1 ba-- sqft1607 Battle Creek Rd, Charlotte, MI 48813Off Market
- $271,7003 bd2 ba1.7k sqft1650 Battle Creek Rd, Charlotte, MI 48813Off Market
- $370,0004 bd2 ba2.1k sqft1640 Battle Creek Rd, Charlotte, MI 48813Off Market
- $231,9004 bd2 ba-- sqft1672 Battle Creek Rd, Charlotte, MI 48813Off Market
- $312,8003 bd1 ba-- sqft1575 Battle Creek Rd, Charlotte, MI 48813Off Market
- $283,5003 bd2 ba1.3k sqft1698 Battle Creek Rd, Charlotte, MI 48813Off Market
Nearby schools
GreatSchools rating
- 5/10Charlotte Upper ElementaryGrades: 4-8Distance: 1 mi
- 6/10Charlotte Senior High SchoolGrades: 8-12Distance: 1.3 mi
- 7/10Charlotte Middle SchoolGrades: 7-8Distance: 1 mi
Schools provided by the listing agent
- High: Charlotte
- District: Charlotte
Source: Greater Lansing AOR. This data may not be complete. We recommend contacting the local school district to confirm school assignments for this home.
Get a cash offer in 3 minutes
Find out how much your home could sell for in as little as 3 minutes with a no-obligation cash offer.
Estimated market value
$324,600
Get a cash offer in 3 minutes
Find out how much your home could sell for in as little as 3 minutes with a no-obligation cash offer.
Estimated market value
$324,600
- Michigan
- Eaton County
- Charlotte
- 48813
- 1649 Battle Creek Rd
Nearby cities
Nearby zip codes
Other Charlotte Topics
