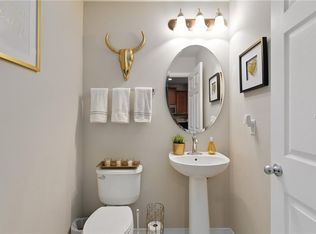
SELLER IS OFFERING UP TO $10,000 TOWARDS BUYER'S CLOSING COSTS!! BRING AN OFFER!! No need for an interior decorator! This home already has STYLE! Gorgeous, maintenance free, 3 bedroom, 2 ½ bath END OF UNIT townhouse in highly sought after Legacy Park. Enjoy entertaining your guests in the first-floor open layout while prepping food in the kitchen boasting GRANITE countertops and STAINLESS STEEL appliances. The first floor also offers plenty of space for living and dining, storage in the WALK IN PANTRY, and a convenient half bath. Make your way up the engineered WOOD stairs to a loft area perfect for a home office or play area. Your king bed will easily fit in the SPACIOUS primary bedroom with room to spare for a lounge or sitting area under the windows offering plenty of natural light. Complete with a large WALK-IN CLOSET and ENSUITE BATHROOM featuring dual sinks, garden tub and separate shower, this suite has it all! Upstairs also offers two bedrooms with built in closets, a family bathroom, and laundry closet. Parking is never a problem with a 2-car garage, driveway, and additional community parking spaces for guests. This home also includes a water softener, special fire wall and wiring for video security monitoring. Rest easy with an HOA that takes care of all the landscaping, exterior repairs of the building, exterior paint, and a roof less than a year old! Amenities include a resort style community pool, playground and walking path on the lake to delight in the outdoors. Convenient to abundant shopping, restaurants, and major roads. Additional lender credit also available with preferred lender. Schedule your showing today!
Sold for $362,000
Zillow last checked:
Listing updated:
Bought with:
Jesus Garcia, 3204957
LPT REALTY, LLC
Carlos Vergara, 3393512
LPT REALTY, LLC
Source: Stellar MLS,MLS#: O6200565 Originating MLS: Orlando Regional
Originating MLS: Orlando Regional
Price history
| Date | Event | Price |
|---|---|---|
| 7/31/2024 | Sold | $362,000-0.7%$209/sqft |
Source:  Stellar MLS #O6200565 Report a problem Stellar MLS #O6200565 Report a problem | ||
| 6/23/2024 | Pending sale | $364,500$211/sqft |
Source: Stellar MLS #O6200565 Report a problem | ||
| 5/21/2024 | Price change | $364,500-3.2%$211/sqft |
Source: Stellar MLS #O6200565 Report a problem | ||
| 5/1/2024 | Listed for sale | $376,500+15.8%$218/sqft |
Source: Stellar MLS #O6200565 Report a problem | ||
| 5/6/2022 | Sold | $325,000+71.1%$188/sqft |
Source: Public Record Report a problem | ||
| 6/14/2016 | Sold | $190,000-3%$110/sqft |
Source: Public Record Report a problem | ||
| 5/7/2016 | Pending sale | $195,900$113/sqft |
Source: NO COMPANY PROVIDED #O5435869 Report a problem | ||
| 5/1/2016 | Listed for sale | $195,900+27%$113/sqft |
Source: REALTY EXECUTIVES SEMINOLE #O5435869 Report a problem | ||
| 2/7/2015 | Listing removed | $1,495$1/sqft |
Source: Hampton & Hampton Management & Leasing, Inc. Report a problem | ||
| 2/1/2015 | Listed for rent | $1,495$1/sqft |
Source: Hampton & Hampton Management & Leasing Inc. Report a problem | ||
| 10/26/2011 | Sold | $154,300+2.5%$89/sqft |
Source: Public Record Report a problem | ||
| 9/12/2011 | Price change | $150,587-4.4%$87/sqft |
Source: Centex Report a problem | ||
| 8/31/2011 | Price change | $157,587+4.6%$91/sqft |
Source: Centex Report a problem | ||
| 8/3/2011 | Price change | $150,587-4.4%$87/sqft |
Source: Centex Report a problem | ||
| 7/3/2011 | Price change | $157,587+1.3%$91/sqft |
Source: Centex Report a problem | ||
| 6/23/2011 | Listed for sale | $155,587$90/sqft |
Source: Centex Homes Report a problem | ||
Nearby homes
- $307,5003 bd3 ba1.6k sqft1653 Bonnie Rue Ln, Casselberry, FL 32707Off Market
- $332,8003 bd3 ba1.7k sqft1641 Bonnie Rue Ln, Casselberry, FL 32707Off Market
- $312,1003 bd3 ba1.6k sqft1657 Bonnie Rue Ln, Casselberry, FL 32707Off Market

- $332,5003 bd3 ba1.6k sqft1637 Bonnie Rue Ln, Casselberry, FL 32707Off Market

Get a cash offer in 3 minutes
Find out how much your home could sell for in as little as 3 minutes with a no-obligation cash offer.
Estimated market value
$347,800
