Skip main navigation
Closed
  • $387,000

    1649 Boulder Walk Dr SE, Atlanta, GA 30316

    3beds
    1,970sqft
    Single Family Residence, Residential
    Built in 2004
    0.3 Acres Lot
    $387,000 Zestimate®
    $196/sqft
    $3,333 Estimated rent

    Home value

    $387,000

    $348,000 - $430,000

    $3,333/mo

    Zestimate® history
    Loading
    Loading...

    Owner options

    List your home for rent

    $3,333/mo

    Rent Zestimate®

    Find your next renter with Zillow Rental Manager. Plus, with online applications, you can quickly screen prospective tenants – for free.

    Learn more

    $3,333/mo

    Rent Zestimate®

    Refinance and save

    $2,786/mo

    Est. payment

    Refinancing to a lower rate could help reduce your monthly payments and save thousands over the life of the loan.

    See today's rates

    $2,786/mo

    Est. payment

    Explore your selling options

    Work with a Zillow partner agent

    Leverage their expertise and Zillow's premium Showcase listings to get your home seen by more buyers.

    Get started

    List with your own agent

    Get your home in front of millions of buyers by listing it on Zillow.

    Learn how to do it

    Sell it yourself

    Take full control of how buyers see your home on Zillow by listing For Sale by Owner (FSBO).

    List your home

    What's special

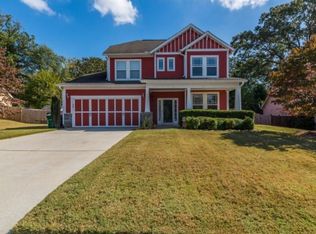
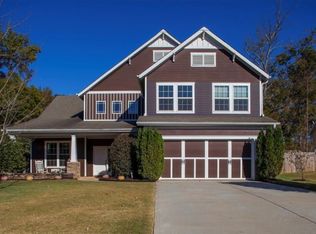
    Captivating Craftsman, Prime Outdoor Entertaining! Located in the desirable Boulder Walk neighborhood, this home offers a Flowing Floorplan and Bright Interiors. A Rocking Chair Front Porch welcomes you inside. Hardwood Floors flow from a spacious Home Office with Built-In Shelving into the Fireside Family Room. Meals are made easy in the stylish Kitchen with Stainless Steel Appliances, Island Breakfast Bar, and Separate Dining Room. A Main Level Owner's Suite showcases a Large Walk-In Closet and Spa-Style Ensuite with Dual Vanities, Soaking Tub, and Separate Shower. A Half Bathroom rounds out the main level. Upstairs, Two Spacious Bedrooms share a Hall Bathroom. A Bright Nook offers the perfect space for an additional Home Office or Reading Space. Soak up the sun in the Screened-In Porch or Stone Patio overlooking the Spacious, Fully Fenced Backyard with Storage Shed. Newly Built Dog Park in the Neighborhood! Amazing location Minutes from East Atlanta Village, Glenwood, Grant Park, The BeltLine, and more with Easy Highway Access!

    This property is off market, which means it's not currently listed for sale or rent on Zillow. This may be different from what's available on other websites or public sources.

    Zillow last checked:

    Listing updated:

    Listing Provided by:

    The Justin Landis Group,

    Bolst, Inc. 404-689-4408,

    ASHTON ERNST,

    Bolst, Inc.

    Bought with:

    Anna GentryRichardson, 381231

    HomeSmart

    Source: FMLS GA,MLS#: 7136962MLS Logo

    Facts & features

    Interior

    Bedrooms & bathrooms
    • Bedrooms: 3
    • Bathrooms: 3
    • Full bathrooms: 2
    • 1/2 bathrooms: 1
    • Main level bathrooms: 1
    • Main level bedrooms: 1
    Primary bedroom
    • Features: Master on Main, Oversized Master
    • Level: Master on Main, Oversized Master
    Bedroom
    • Features: Master on Main, Oversized Master
    Primary bathroom
    • Features: Double Vanity, Separate Tub/Shower, Soaking Tub, Whirlpool Tub
    Dining room
    • Features: Separate Dining Room
    Kitchen
    • Features: Breakfast Bar, Cabinets Other, Eat-in Kitchen, Kitchen Island, Solid Surface Counters, View to Family Room
    Heating
    • Forced Air, Natural Gas
    Cooling
    • Ceiling Fan(s), Central Air
    Appliances
    • Included: Dishwasher, Disposal, Gas Oven, Gas Range, Microwave, Refrigerator
    • Laundry: Laundry Room
    Features
    • Bookcases, High Ceilings 9 ft Main, High Speed Internet, Tray Ceiling(s), Walk-In Closet(s)
    • Flooring: Ceramic Tile, Hardwood
    • Windows: Insulated Windows
    • Basement: None
    • Number of fireplaces: 1
    • Fireplace features: Family Room, Gas Log
    • Common walls with other units/homes: No Common Walls
    Interior area
    • Total structure area: 1,970
    • Total interior livable area: 1,970 sqft
    • Finished area above ground: 1,970
    • Finished area below ground: 0

    Property

    Parking
    • Total spaces: 2
    • Parking features: Attached, Driveway, Garage, Garage Door Opener, Garage Faces Front, Kitchen Level, Level Driveway
    • Attached garage spaces: 2
    • Has uncovered spaces: Yes
    Accessibility
    • Accessibility features: None
    Features
    • Levels: Two
    • Stories: 2
    • Patio & porch: Covered, Front Porch, Patio, Rear Porch, Screened
    • Exterior features: Private Yard, Rain Gutters, Storage, No Dock
    • Pool features: None
    • Has spa: Yes
    • Spa features: Bath, None
    • Fencing: Back Yard,Fenced,Privacy,Wood
    • Has view: Yes
    • View description: Other
    • Waterfront features: None
    • Body of water: None
    Lot
    • Size: 0.30 Acres
    • Dimensions: 90x134x105x134
    • Features: Back Yard, Front Yard, Landscaped, Level, Private
    Details
    • Additional structures: Shed(s)
    • Parcel number: 15 110 03 014
    • Other equipment: None
    • Horse amenities: None

    Construction

    Type & style
    • Home type: SingleFamily
    • Architectural style: Craftsman
    • Property subtype: Single Family Residence, Residential
    Materials
    • Cement Siding, Concrete
    • Foundation: Slab
    • Roof: Composition
    Condition
    • Resale
    • New construction: No
    • Year built: 2004

    Utilities & green energy

    • Electric: Other
    • Sewer: Public Sewer
    • Water: Public
    • Utilities for property: Cable Available, Electricity Available, Natural Gas Available, Phone Available, Sewer Available, Water Available
    Green energy
    • Energy efficient items: Thermostat
    • Energy generation: None

    Community & neighborhood

    Security
    • Security features: Open Access
    Community
    • Community features: Homeowners Assoc, Near Schools, Near Shopping, Near Trails/Greenway, Park, Public Transportation, Restaurant, Sidewalks, Street Lights
    Location
    • Region: Atlanta
    • Subdivision: Boulder Walk

    HOA & financial

    HOA
    • Has HOA: No
    • HOA fee: $415 annually
    • Services included: Security
    • Association phone: 770-667-0595

    Other

    Other facts
    • Ownership: Fee Simple
    • Road surface type: Paved

    Price history

    DateEventPrice
    12/1/2022Sold$430,000-4.4%$218/sqft
    Source: FMLS GA #7136962 Report a problem
    11/16/2022Contingent$450,000$228/sqft
    Source: FMLS GA #7136962 Report a problem
    11/16/2022Pending sale$450,000$228/sqft
    Source: GAMLS #10105164 Report a problem
    10/28/2022Listed for sale$450,000$228/sqft
    Source: GAMLS #10105164 Report a problem

    Public tax history

    Tax history is unavailable.

    Neighborhood: 30316

    Nearby schools

    GreatSchools rating
    Schools provided by the listing agent
    • Elementary: Barack H. Obama
    • Middle: McNair - Dekalb
    • High: McNair

    Source: FMLS GA. This data may not be complete. We recommend contacting the local school district to confirm school assignments for this home.

    Get a cash offer in 3 minutes
    Find out how much your home could sell for in as little as 3 minutes with a no-obligation cash offer.
    Estimated market value
    $387,000
    Get a cash offer in 3 minutes
    Find out how much your home could sell for in as little as 3 minutes with a no-obligation cash offer.
    Estimated market value
    $387,000