BUYER INCENTIVE!! Seller will credit buyer the equivalent of 6 months HOA dues at closing.
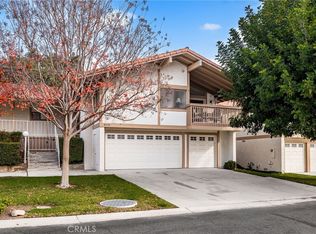
Welcome to one of Upland Knolls’ most spacious and versatile floor plans. Offering approximately 1,670 square feet with NO COMMON WALLS, this well-maintained home offers the flexibility of a 4-bedroom floor plan and features two bedrooms downstairs, two upstairs, plus an expansive loft that can serve as a second living area, media room, home office, home gym, or playroom.
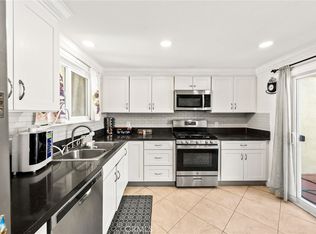
The remodeled kitchen features updated countertops, backsplash, refreshed cabinetry, stainless steel appliances, recessed lighting, upgraded fixtures, and modern hardware. Both bathrooms have also been tastefully renovated, while the spacious primary suite offers a remodeled en-suite bathroom, walk-in closet, and stylish barn door.
Enjoy a private backyard with pavers and artificial turf, plus additional attic storage for seasonal items and extra belongings.
Major improvements over the past five years include a remodeled kitchen, renovated bathrooms, tankless water heater, fire-rated garage door, backyard enhancements, and numerous additional updates throughout the home.
Conveniently located near shopping, dining, parks, and freeway access, this home offers the space, flexibility, and thoughtful updates that are rarely found in a condo.
For sale
Listed by: Real Brokerage Technologies, Inc • Anthony Lopez • Contact: 818-2815078
Price cut: $24.9K (7/31)
$624,999
1649 Carmel Cir W, Upland, CA 91784
4beds
1,670sqft
Single Family Residence
Built in 1975
1,670 Square Feet Lot
$624,500 Zestimate®
$374/sqft
$465/mo HOA
What's special
- 73 days
- 2,203
- 98
Likely to sell faster than
Zillow last checked:
Listing updated:
Listed by:
Anthony Lopez DRE #02025587 818-2815078,
Real Brokerage Technologies, Inc
Source: CRMLS,MLS#: CV26137514 Originating MLS: California Regional MLS
Originating MLS: California Regional MLSFacts & features
Interior
Bedrooms & bathrooms
- Bedrooms: 4
- Bathrooms: 2
- Full bathrooms: 2
- Main level bathrooms: 1
- Main level bedrooms: 2
Rooms
- Room types: Bedroom, Converted Bedroom, Kitchen, Laundry, Loft, Primary Bedroom, Other
Primary bedroom
- Features: Main Level Primary
Bedroom
- Features: Multi-Level Bedroom
Bedroom
- Features: Bedroom on Main Level
Bathroom
- Features: Upgraded
Kitchen
- Features: Remodeled, Updated Kitchen
Other
- Features: Walk-In Closet(s)
Heating
- Central
Cooling
- Central Air
Appliances
- Included: Dishwasher, Gas Oven, Gas Range, Microwave
- Laundry: In Garage
Features
- High Ceilings, Bedroom on Main Level, Loft, Main Level Primary, Walk-In Closet(s)
- Windows: Double Pane Windows, Shutters
- Has fireplace: No
- Fireplace features: None
- Common walls with other units/homes: No Common Walls
Interior area
- Total interior livable area: 1,670 sqft
Property
Parking
- Total spaces: 2
- Parking features: Garage
- Attached garage spaces: 2
Features
- Levels: Two
- Stories: 2
- Entry location: Front
- Pool features: Community, In Ground, Association
- Has spa: Yes
- Spa features: Association, Community
Lot
- Size: 1,670 Square Feet
- Features: Back Yard, Close to Clubhouse
Details
- Parcel number: 1005413140000
- Special conditions: Standard
Construction
Type & style
- Home type: SingleFamily
- Property subtype: Single Family Residence
Materials
- Roof: Shingle
Condition
- New construction: No
- Year built: 1975
Utilities & green energy
- Sewer: Public Sewer
- Water: Public
Community & HOA
Community
- Features: Curbs, Sidewalks, Pool
HOA
- Has HOA: Yes
- Amenities included: Clubhouse, Maintenance Grounds, Pool, Pets Allowed, Spa/Hot Tub, Trash, Water
- HOA fee: $465 monthly
- HOA name: Upland Knolls
- HOA phone: 909-399-3103
Location
- Region: Upland
Financial & listing details
- Price per square foot: $374/sqft
- Tax assessed value: $474,096
- Date on market: 6/25/2026
- Cumulative days on market: 73 days
- Listing terms: Cash,Conventional,FHA,Submit,VA Loan
Estimated market value
$624,500
$593,000 - $656,000
$3,623/mo
Price history
| Date | Event | Price |
|---|---|---|
| 7/31/2026 | Price change | $624,999-3.8%$374/sqft |
Source:  CRMLS #CV26137514 Report a problem CRMLS #CV26137514 Report a problem | ||
| 6/26/2026 | Listed for sale | $649,900+52.9%$389/sqft |
Source: CRMLS #CV26137514 Report a problem | ||
| 7/12/2019 | Sold | $425,000-3.4%$254/sqft |
Source:  CRMLS #CV19054513 Report a problem CRMLS #CV19054513 Report a problem | ||
| 6/10/2019 | Pending sale | $439,900$263/sqft |
Source: RE/MAX RESOURCES #CV19054513 Report a problem | ||
| 5/24/2019 | Price change | $439,900-2.2%$263/sqft |
Source: RE/MAX RESOURCES #CV19054513 Report a problem | ||
| 4/26/2019 | Price change | $449,900-2.2%$269/sqft |
Source: RE/MAX RESOURCES #CV19054513 Report a problem | ||
| 3/25/2019 | Price change | $459,900-4.2%$275/sqft |
Source: RE/MAX RESOURCES #CV19054513 Report a problem | ||
| 3/15/2019 | Listed for sale | $479,900+45.4%$287/sqft |
Source: RE/MAX RESOURCES #CV19054513 Report a problem | ||
| 11/14/2013 | Sold | $330,000$198/sqft |
Source: Public Record Report a problem | ||
| 9/15/2013 | Listed for sale | $330,000$198/sqft |
Source: WHEELER STEFFEN SOTHEBY'S INT. #CV13186891 Report a problem | ||
Public tax history
| Year | Property taxes | Tax assessment |
|---|---|---|
| 2026 | -- | $474,096 +2% |
| 2025 | $5,188 +3.3% | $464,800 +2% |
| 2024 | $5,023 +1.5% | $455,686 +2% |
| 2023 | $4,948 +2.2% | $446,751 +2% |
| 2022 | $4,841 +0.1% | $437,991 +2% |
| 2021 | $4,836 +2.8% | $429,403 +1% |
| 2020 | $4,704 +16.8% | $425,000 +17.2% |
| 2019 | $4,027 +2.5% | $362,643 +2% |
| 2018 | $3,929 +3% | $355,532 +2% |
| 2017 | $3,815 | $348,561 +2% |
| 2016 | $3,815 +5.5% | $341,727 +1.5% |
| 2015 | $3,614 +2.4% | $336,594 +2% |
| 2014 | $3,531 | $330,000 +47.3% |
| 2013 | -- | $224,016 +2% |
| 2012 | -- | $219,624 +2% |
| 2011 | -- | $215,318 +0.8% |
| 2010 | -- | $213,709 -0.2% |
| 2009 | -- | $214,217 +2% |
| 2008 | -- | $210,017 +2% |
| 2007 | -- | $205,899 +2% |
| 2006 | -- | $201,862 +2% |
| 2005 | -- | $197,904 +2% |
| 2004 | -- | $194,024 +1.9% |
| 2003 | -- | $190,468 +12.7% |
| 2002 | -- | $169,000 |
| 2001 | -- | $169,000 +7% |
| 2000 | -- | $158,000 |
Find assessor info on the county website
Monthly payment
Est. payment
Payment breakdown
Explore the cost of this home by adjusting the details. Changes won't be saved.Climate risks
Neighborhood: 91784
Similar homes
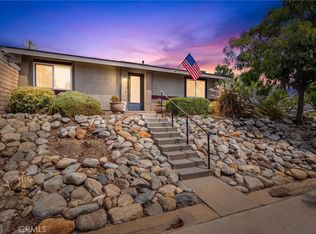
- $575,0002 bd2 ba1.2k sqft1681 E Carmel Cir, Upland, CA 91784For Sale
 MLS ID #IG26188763, BRANDON MIHLD, RE/MAX ADVANTAGE. CRMLS
 - $518,0002 bd2 ba1.3k sqft1183 Mountain Ln, Upland, CA 91784For Sale
 MLS ID #IG26182042, MICHAEL HAKOPIAN, SUNSET HOMES REAL ESTATE. CRMLS
 - $749,9004 bd2 ba1.5k sqft1001 Highland Ct, Upland, CA 91786For Sale
 MLS ID #CV26184997, Carlos Silva, KELLER WILLIAMS REALTY COLLEGE PARK. CRMLS
 - $625,9003 bd2 ba1.7k sqft8446 Red Hill Country Club Dr, Rancho Cucamonga, CA 91730For Sale
 MLS ID #CV26188791, Cindy Rainey, Elevate Real Estate Agency. CRMLS
Local buyer's agents are ready to help
