Skip main navigation
Sold
  • $725,000

    1649 Central Ave, Indianapolis, IN 46202

    4beds
    4,121sqft
    Residential, Single Family Residence
    Built in 1890
    9,583.2 Square Feet Lot
    $734,200 Zestimate®
    $176/sqft
    $3,983 Estimated rent

    Home value

    $734,200

    $683,000 - $786,000

    $3,983/mo

    Zestimate® history
    Loading
    Loading...

    Owner options

    List your home for rent

    $3,983/mo

    Rent Zestimate®

    Find your next renter with Zillow Rental Manager. Plus, with online applications, you can quickly screen prospective tenants – for free.

    Learn more

    $3,983/mo

    Rent Zestimate®

    Refinance and save

    $3,645/mo

    Est. payment

    Refinancing to a lower rate could help reduce your monthly payments and save thousands over the life of the loan.

    See today's rates

    $3,645/mo

    Est. payment

    Explore your selling options

    Work with a Zillow partner agent

    Leverage their expertise and Zillow's premium Showcase listings to get your home seen by more buyers.

    Get started

    List with your own agent

    Get your home in front of millions of buyers by listing it on Zillow.

    Learn how to do it

    Sell it yourself

    Take full control of how buyers see your home on Zillow by listing For Sale by Owner (FSBO).

    List your home

    What's special

    Cozy fireplaceBeautifully updated historic homeDouble vanitySerene primary suiteConvenient laundry areaTall ceilingsExposed brick
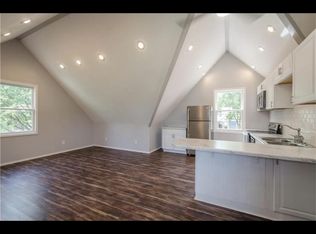
    Beautifully updated historic home with carriage house in the heart of Herron-Morton Place! This 4-bedroom, 2.5-bathroom residence blends classic charm with modern comforts and includes a rare 1-bedroom, 1-bathroom carriage house with private entry - ideal for guests, in-laws, or income potential. A private gated driveway welcomes you to the property, offering secure parking with a 3 car garage. Inside the main home, historic character shines through with exposed brick, tall ceilings, and abundant natural light from large windows throughout. The main level features gorgeous hardwood floors, a cozy fireplace, a powder bath, and a formal dining room perfect for entertaining. The spacious kitchen boasts white cabinetry, stainless steel appliances, granite island and a beverage bar, induction cooktop, and an easy flow for everyday living. Upstairs, the second floor offers a serene primary suite complete with a walk-in closet, and a spa-like ensuite bathroom featuring a soaking tub, walk-in shower, and double vanity. Two additional bedrooms, a full bathroom, and a convenient laundry area complete the level. The finished third floor provides a versatile bonus room or 4th bedroom, complete with a half bathroom, walk-in closet, and beautiful city views from its elevated windows. The detached carriage house includes a private entrance, alley access and parking, full kitchen, living space, bedroom, and bathroom- ideal for rental income, an office, or a guest retreat. Located on an expansive lot (45 x 217) just minutes from downtown Indianapolis, hospitals, Eli Lilly, and Sales Force. This home offers the perfect blend of urban living and historic charm.

    Zillow last checked:

    Listing updated:

    Listing Provided by:

    Kate Tuttle 317-691-7705,

    @properties

    Bought with:

    Lesli Gibson

    Maywright Property Co.

    Source: MIBOR as distributed by MLS GRID,MLS#: 22075306MLS Logo

    Facts & features

    Interior

    Bedrooms & bathrooms
    • Bedrooms: 4
    • Bathrooms: 4
    • Full bathrooms: 2
    • 1/2 bathrooms: 2
    • Main level bathrooms: 1
    Primary bedroom
    • Level: Upper
    • Area: 154 Square Feet
    • Dimensions: 14x11
    Bedroom 2
    • Level: Upper
    • Area: 121 Square Feet
    • Dimensions: 11x11
    Bedroom 3
    • Level: Upper
    • Area: 121 Square Feet
    • Dimensions: 11x11
    Bedroom 4
    • Level: Upper
    • Area: 110 Square Feet
    • Dimensions: 11x10
    Bonus room
    • Level: Upper
    • Area: 405 Square Feet
    • Dimensions: 27x15
    Breakfast room
    • Level: Main
    • Area: 108 Square Feet
    • Dimensions: 12x9
    Dining room
    • Level: Main
    • Area: 195 Square Feet
    • Dimensions: 15x13
    Kitchen
    • Level: Main
    • Area: 195 Square Feet
    • Dimensions: 15x13
    Kitchen
    • Level: Upper
    • Area: 198 Square Feet
    • Dimensions: 18x11
    Laundry
    • Features: Tile-Ceramic
    • Level: Upper
    • Area: 72 Square Feet
    • Dimensions: 12x6
    Living room
    • Level: Upper
    • Area: 140 Square Feet
    • Dimensions: 14x10
    Mud room
    • Level: Main
    • Area: 20 Square Feet
    • Dimensions: 5x4
    Heating
    • Zoned, Natural Gas
    Cooling
    • Central Air
    Appliances
    • Included: Electric Cooktop, Dishwasher, Dryer, Disposal, Gas Water Heater, Microwave, Double Oven, Refrigerator, Bar Fridge, Washer
    • Laundry: Upper Level
    Features
    • Attic Access, High Ceilings, Kitchen Island, Entrance Foyer, Ceiling Fan(s), Hardwood Floors, High Speed Internet, In-Law Floorplan, Walk-In Closet(s)
    • Flooring: Hardwood
    • Windows: Wood Work Painted
    • Basement: Cellar,Unfinished
    • Attic: Access Only
    • Number of fireplaces: 2
    • Fireplace features: Dining Room, Electric, Insert, Living Room, Non Functional
    Interior area
    • Total structure area: 4,121
    • Total interior livable area: 4,121 sqft
    • Finished area below ground: 0

    Property

    Parking
    • Total spaces: 3
    • Parking features: Detached, Concrete, Electric Gate, Garage Door Opener, Guest, Storage
    • Garage spaces: 3
    • Details: Garage Parking Other(Keyless Entry, Service Door)
    Features
    • Levels: Three Or More
    • Patio & porch: Deck, Covered
    • Exterior features: Basketball Court, Smart Lock(s)
    • Fencing: Fenced,Fence Complete,Full,Privacy,Gate
    Lot
    • Size: 9,583 sqft
    • Features: Sidewalks, Mature Trees
    Details
    • Additional structures: Guest House
    • Parcel number: 490636207002000101
    • Horse amenities: None

    Construction

    Type & style
    • Home type: SingleFamily
    • Architectural style: Victorian
    • Property subtype: Residential, Single Family Residence
    Materials
    • Wood Siding
    • Foundation: Brick/Mortar
    Condition
    • Updated/Remodeled
    • New construction: No
    • Year built: 1890

    Utilities & green energy

    • Water: Public

    Community & neighborhood

    Location
    • Region: Indianapolis
    • Subdivision: Johnsons Heirs

    Price history

    DateEventPrice
    2/5/2026Sold$725,000-3.3%$176/sqft
    Source: MIBOR as distributed by MLS GRID #22075306 Report a problem
    12/10/2025Pending sale$750,000$182/sqft
    Source: MIBOR as distributed by MLS GRID #22075306 Report a problem
    12/3/2025Listed for sale$750,000+18.6%$182/sqft
    Source: MIBOR as distributed by MLS GRID #22075306 Report a problem
    3/2/2020Sold$632,500-4.9%$153/sqft
    Source: Public Record Report a problem
    12/21/2019Pending sale$664,900$161/sqft
    Source: MIBOR REALTOR Association #21685727 Report a problem
    12/18/2019Price change$664,9000%$161/sqft
    Source: MIBOR REALTOR Association #21685727 Report a problem
    12/11/2019Listed for sale$665,000+33%$161/sqft
    Source: MIBOR REALTOR Association #21685727 Report a problem
    1/11/2018Listing removed$1,200
    Source: Owner Report a problem
    12/12/2017Listed for rent$1,200
    Source: Owner Report a problem
    11/10/2017Sold$500,000-7.2%$121/sqft
    Source: Public Record Report a problem
    8/11/2017Price change$539,000-1.8%$131/sqft
    Source: Nottingham Realty Group #21496024 Report a problem
    7/6/2017Price change$549,000+1.9%$133/sqft
    Source: Nottingham Realty Group #21496024 Report a problem
    6/25/2017Price change$539,000-2%$131/sqft
    Source: Blade Realty Group #21492654 Report a problem
    6/17/2017Listed for sale$549,900+22.2%$133/sqft
    Source: Blade Realty Group #21492654 Report a problem
    5/1/2017Listing removed$450,000$109/sqft
    Source: Blade Realty Group #21456865 Report a problem
    4/26/2017Price change$450,000-4.2%$109/sqft
    Source: Blade Realty Group #21456865 Report a problem
    4/10/2017Price change$469,900-2.1%$114/sqft
    Source: Blade Realty Group #21456865 Report a problem
    3/28/2017Price change$479,900-2.1%$116/sqft
    Source: Blade Realty Group #21456865 Report a problem
    3/19/2017Listed for sale$490,000$119/sqft
    Source: Blade Realty Group #21456865 Report a problem
    3/19/2017Pending sale$490,000$119/sqft
    Source: Blade Realty Group #21456865 Report a problem
    2/12/2017Price change$490,000-3.9%$119/sqft
    Source: Blade Realty Group #21456865 Report a problem
    1/24/2017Price change$510,000-2.9%$124/sqft
    Source: Blade Realty Group #21456865 Report a problem
    12/19/2016Listed for sale$525,000+138.6%$127/sqft
    Source: Owner Report a problem
    8/8/2016Sold$220,000$53/sqft
    Source: Public Record Report a problem
    6/7/2016Price change$220,000+4.8%$53/sqft
    Source: Nottingham Realty Group #21340698 Report a problem
    3/6/2016Pending sale$210,000$51/sqft
    Source: Nottingham Realty Group #21340698 Report a problem

    Public tax history

    YearProperty taxesTax assessment
    2025$9,662 +2.8%$731,500 +1.7%
    2024$9,398 -0.9%$719,600 +2.2%
    2023$9,485 +15.4%$704,100 +0.6%
    2022$8,223 +5.7%$699,600 +12.4%
    2021$7,778 +12.1%$622,300 +6%
    2020$6,937 +6.6%$586,800 +14.2%
    2019$6,507 +95.3%$513,700 +7.4%
    2018$3,332 +106%$478,300 +62.5%
    2017$1,618 +9.6%$294,400 +102.9%
    2016$1,475 +8.5%$145,100 +13.4%
    2014$1,359 +22.7%$128,000 +10.4%
    2013$1,108 $115,900 +12.9%
    2012$1,108 $102,700 +6.6%
    2011-- $96,300
    2010$910 +0.2%$96,300 -5.1%
    2009$908 $101,500
    2007-- $101,500 -9.8%
    2006-- $112,500 +2.5%
    2005-- $109,800
    2004-- $109,800 +19.1%
    2003-- $92,200 +382.7%
    2002-- $19,100 +199.8%
    2001-- $6,370

    Find assessor info on the county website

    Neighborhood: Near Northside

    Nearby schools

    GreatSchools rating
    Get a cash offer in 3 minutes
    Find out how much your home could sell for in as little as 3 minutes with a no-obligation cash offer.
    Estimated market value
    $734,200
    Get a cash offer in 3 minutes
    Find out how much your home could sell for in as little as 3 minutes with a no-obligation cash offer.
    Estimated market value
    $734,200