Skip main navigation
Closed
  • $439,900

    1649 Central Ave, Whiting, IN 46394

    4beds
    2,128sqft
    Single Family Residence
    Built in 2017
    4,268.88 Square Feet Lot
    $436,300 Zestimate®
    $207/sqft
    $2,833 Estimated rent

    Home value

    $436,300

    $414,000 - $458,000

    $2,833/mo

    Zestimate® history
    Loading
    Loading...

    Owner options

    List your home for rent

    $2,833/mo

    Rent Zestimate®

    Find your next renter with Zillow Rental Manager. Plus, with online applications, you can quickly screen prospective tenants – for free.

    Learn more

    $2,833/mo

    Rent Zestimate®

    Refinance and save

    $2,750/mo

    Est. payment

    Refinancing to a lower rate could help reduce your monthly payments and save thousands over the life of the loan.

    See today's rates

    $2,750/mo

    Est. payment

    Explore your selling options

    Work with a Zillow partner agent

    Leverage their expertise and Zillow's premium Showcase listings to get your home seen by more buyers.

    Get started

    List with your own agent

    Get your home in front of millions of buyers by listing it on Zillow.

    Learn how to do it

    Sell it yourself

    Take full control of how buyers see your home on Zillow by listing For Sale by Owner (FSBO).

    List your home

    What's special

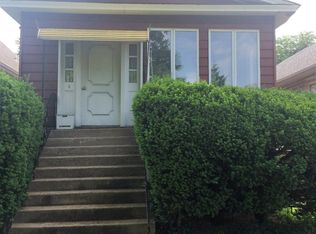
    Charming seven year old, 4 bedroom home nestled in historic downtown Whiting, just steps away from the picturesque shores of Whihala Beach on Lake Michigan. This adorable property offers a bright and airy atmosphere with modern amenities. Unfinished basement is plumbed for a bathroom. Enjoy the annual Pierogi Fest from your covered front porch. Only 30 minutes to downtown Chicago by car or the South Shore Train, This home is the perfect blend of small-town charm and urban convenience.

    Zillow last checked:

    Listing updated:

    Listed by:

    Carolyn Biesen,

    BHHS Executive Group RE 219-464-8521

    Bought with:

    Nadia Santos, RB22000104

    Smart Home Realty, LLC

    Source: NIRA as distributed by MLS GRID,MLS#: 804284MLS Logo

    Facts & features

    Interior

    Bedrooms & bathrooms
    • Bedrooms: 4
    • Bathrooms: 3
    • Full bathrooms: 2
    • 1/2 bathrooms: 1
    Primary bedroom
    • Description: Walk in Closet, ensuite
    • Area: 182
    • Dimensions: 13.0 x 14.0
    Bedroom 2
    • Area: 120
    • Dimensions: 12.0 x 10.0
    Bedroom 3
    • Area: 143
    • Dimensions: 13.0 x 11.0
    Bedroom 4
    • Area: 20
    • Dimensions: 2.0 x 10.0
    Dining room
    • Area: 144
    • Dimensions: 12.0 x 12.0
    Family room
    • Area: 240
    • Dimensions: 12.0 x 20.0
    Kitchen
    • Area: 156
    • Dimensions: 13.0 x 12.0
    Laundry
    • Area: 45
    • Dimensions: 9.0 x 5.0
    Heating
    • Forced Air, Natural Gas
    Appliances
    • Included: Dishwasher, Microwave, Washer, Stainless Steel Appliance(s), Gas Water Heater, Dryer, Free-Standing Refrigerator
    • Laundry: Gas Dryer Hookup, Washer Hookup, Sink, Main Level, Laundry Room
    Features
    • Ceiling Fan(s), Open Floorplan, Walk-In Closet(s), Recessed Lighting, Double Vanity, High Ceilings, Granite Counters, Entrance Foyer
    • Windows: Double Pane Windows, Window Treatments, Insulated Windows
    • Basement: Bath/Stubbed,Unfinished,Sump Pump,Concrete
    • Has fireplace: No
    Interior area
    • Total structure area: 2,128
    • Total interior livable area: 2,128 sqft
    • Finished area above ground: 2,128

    Property

    Parking
    • Total spaces: 2
    • Parking features: Detached, Garage Door Opener, Driveway
    • Garage spaces: 2
    • Has uncovered spaces: Yes
    Features
    • Levels: Two
    • Patio & porch: Covered, Front Porch, Deck
    • Exterior features: None
    • Fencing: Back Yard
    • Has view: Yes
    • View description: Neighborhood
    Lot
    • Size: 4,268 sqft
    • Dimensions: 35 x 122
    • Features: Back Yard, Landscaped, City Lot, Corner Lot
    Details
    • Parcel number: 450306456019.000025
    • Zoning description: Residential

    Construction

    Type & style
    • Home type: SingleFamily
    • Architectural style: Traditional
    • Property subtype: Single Family Residence
    Condition
    • New construction: No
    • Year built: 2017

    Utilities & green energy

    • Electric: 220 Volts, 220 Volts in Garage
    • Sewer: Public Sewer
    • Water: Public
    • Utilities for property: Cable Connected, Water Connected, Sewer Connected, Natural Gas Connected, Electricity Connected

    Community & neighborhood

    Security
    • Security features: Carbon Monoxide Detector(s), Smoke Detector(s)
    Community
    • Community features: Curbs, Sidewalks
    Location
    • Region: Whiting
    • Subdivision: Davidsons Add 10

    Other

    Other facts
    • Listing agreement: Exclusive Right To Sell
    • Listing terms: Cash,VA Loan,FHA,Conventional
    • Road surface type: Asphalt, Paved

    Price history

    DateEventPrice
    8/16/2024Sold$439,900$207/sqft
    Source: NIRA as distributed by MLS GRID #804284 Report a problem
    7/24/2024Pending sale$439,900$207/sqft
    Source: BHHS broker feed #804284 Report a problem
    6/25/2024Listed for sale$439,900$207/sqft
    Source: NIRA as distributed by MLS GRID #804284 Report a problem
    6/6/2024Pending sale$439,900$207/sqft
    Source: BHHS broker feed #804284 Report a problem
    6/5/2024Contingent$439,900$207/sqft
    Source: NIRA as distributed by MLS GRID #804284 Report a problem
    5/29/2024Listed for sale$439,900$207/sqft
    Source: NIRA as distributed by MLS GRID #804284 Report a problem

    Public tax history

    YearProperty taxesTax assessment
    2025$3,160 +6.8%$334,800 +5.9%
    2024$2,959 +8.4%$316,000 +6.8%
    2023$2,729 +8.6%$295,900 +8.4%
    2022$2,513 +4.1%$272,900 +8.6%
    2021$2,413 +5.1%$251,300 +4.1%
    2020$2,296 +3.6%$241,300 +5.1%
    2019$2,216 +3.1%$229,600 +3.9%
    2018$2,150 +364.2%$220,900 +3.2%
    2017$463 $214,100
    2016$463 -12.2%--
    2014$527 +13.9%$87,200 +0.2%
    2013$463 -6.5%$87,000 +0.8%
    2012$495 -0.2%$86,300 +0.6%
    2011$496 -0.6%$85,800
    2010$499 $85,800 -15.1%
    2009-- $101,100 +6%
    2007-- $95,400 +17.1%
    2006-- $81,500
    2005-- $81,500

    Find assessor info on the county website

    Neighborhood: 46394

    Nearby schools

    GreatSchools rating
    Get a cash offer in 3 minutes
    Find out how much your home could sell for in as little as 3 minutes with a no-obligation cash offer.
    Estimated market value
    $436,300
    Get a cash offer in 3 minutes
    Find out how much your home could sell for in as little as 3 minutes with a no-obligation cash offer.
    Estimated market value
    $436,300