Skip main navigation
Off market
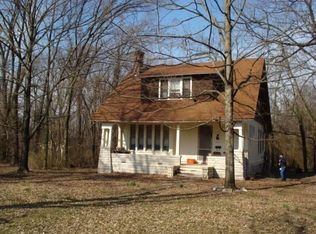
Street View
  • $644,900

    1649 Chestnut St, Bowling Green, KY 42101

    3beds
    3,393sqft
    SingleFamily
    Built in 2011
    0.97 Acres Lot
    $644,900 Zestimate®
    $190/sqft
    $2,781 Estimated rent

    Home value

    $644,900

    $606,000 - $684,000

    $2,781/mo

    Zestimate® history
    Loading
    Loading...

    Owner options

    List your home for rent

    $2,781/mo

    Rent Zestimate®

    Find your next renter with Zillow Rental Manager. Plus, with online applications, you can quickly screen prospective tenants – for free.

    Learn more

    $2,781/mo

    Rent Zestimate®

    Refinance and save

    $3,076/mo

    Est. payment

    Refinancing to a lower rate could help reduce your monthly payments and save thousands over the life of the loan.

    See today's rates

    $3,076/mo

    Est. payment

    Explore your selling options

    Work with a Zillow partner agent

    Leverage their expertise and Zillow's premium Showcase listings to get your home seen by more buyers.

    Get started

    List with your own agent

    Get your home in front of millions of buyers by listing it on Zillow.

    Learn how to do it

    Sell it yourself

    Take full control of how buyers see your home on Zillow by listing For Sale by Owner (FSBO).

    List your home

    What's special

    Classic charm located in walking distance to WKU and downtown dining, shopping, and Fountain Square. Enjoy bright open floor plan with 3 bedrooms, 2.5 baths, and finished basement. The large screened porch overlooks a large private yard with views of campus. The front porch is perfect for relaxing and entertaining. This is a special and unique property that you do not want to miss!

    This property is off market, which means it's not currently listed for sale or rent on Zillow. This may be different from what's available on other websites or public sources.

    Facts & features

    Interior

    Bedrooms & bathrooms
    • Bedrooms: 3
    • Bathrooms: 3
    • Full bathrooms: 2
    • 1/2 bathrooms: 1
    Heating
    • Forced air
    Cooling
    • Central
    Appliances
    • Included: Dishwasher, Microwave, Range / Oven, Refrigerator
    Features
    • Garage Door Opener, Walk in Closet(s), Pantry, Main Level Master Bedroom, Smoke Alarm, Bookshelves, Attic Storage
    • Flooring: Carpet, Hardwood
    • Basement: Partially finished
    • Has fireplace: Yes
    Interior area
    • Total interior livable area: 3,393 sqft

    Property

    Parking
    • Total spaces: 2
    • Parking features: Garage - Attached, Off-street
    Features
    • Exterior features: Cement / Concrete
    Lot
    • Size: 0.97 Acres
    Details
    • Parcel number: 040B02135

    Construction

    Type & style
    • Home type: SingleFamily
    Materials
    • Other
    • Foundation: Concrete Block
    • Roof: Composition
    Condition
    • Year built: 2011

    Utilities & green energy

    • Sewer: Sewer

    Community & neighborhood

    Location
    • Region: Bowling Green

    Other

    Other facts
    • Type: Single Family
    • AIR CONDITIONING: Central Elect.
    • BATH: Walk in Closet, Double Vanity, Separate Shower, Granite Counter Tops
    • EXTERIOR FEATURES: Landscaped, Fenced Yard, Asphalt Drive, Screened Porch, Circular Drive
    • FLOOR COVERINGS: Partial Carpet, Hardwood
    • INTERIOR FEATURES: Garage Door Opener, Walk in Closet(s), Pantry, Main Level Master Bedroom, Smoke Alarm, Bookshelves, Attic Storage
    • INTERNET ADVERTISING: Yes
    • KITCHEN FEATURES: Disposal, Microwave, Dishwasher, Eat In, Refrigerator, Range-Gas, Range-Hood, Granite Counter Tops, Built-In/Wall Oven
    • ROOF: Composition Shingle
    • SEWER: Sewer
    • STORM DOORS/WINDOWS: Thermopane Windows
    • WASHER/DRYER LOCATION: Utility Room
    • WATER: City/County
    • Dining Room: Yes
    • TV/CABLE: Cable Available
    • WINDOW TREATMENT: Partial
    • FIREPLACE/WOOD STOVE: Yes-Gas Logs, Yes-Fireplace, Family Room
    • HEAT: FAG
    • OCCUPANT: Owner
    • Bonus Room: Yes
    • FOUNDATION: Concrete Block
    • Master Bed Level: Main
    • Kitchen Level: Main
    • Utility Level: Main
    • Dining Room Level: Main
    • BASEMENT: Half, All Finished
    • APPEARANCE: Very Good
    • Other Room 1 Level: Main
    • Family Room Level: Main
    • Bedroom 2 Level: Upper
    • EXTERIOR: Fiber Cement Board
    • Bedroom 3 Level: Upper
    • Bonus Room Level: Upper

    Price history

    DateEventPrice
    9/14/2020Listing removed$499,000$147/sqft
    Source: Bowling Green Realty, Inc. #20202443 Report a problem
    6/29/2020Pending sale$499,000$147/sqft
    Source: Bowling Green Realty, Inc. #20202443 Report a problem
    6/24/2020Listed for sale$499,000+2%$147/sqft
    Source: Bowling Green Realty, Inc. #20202443 Report a problem
    6/2/2017Sold$489,000+127.4%$144/sqft
    Source: Public Record Report a problem
    1/6/2011Sold$215,000$63/sqft
    Source: Public Record Report a problem

    Public tax history

    YearProperty taxesTax assessment
    2024$1,487 -2.1%$499,000
    2023$1,519 -1.6%$499,000
    2022$1,543 $499,000
    2021$1,543 -7%$499,000 +2%
    2020$1,659 $489,000
    2019$1,659 +0.6%$489,000
    2018$1,650 -0.3%$489,000 +11.1%
    2017$1,656 +11.3%$440,000
    2015$1,487 $440,000
    2014-- $440,000 +358.3%
    2011-- $96,000 -0.3%
    2010-- $96,300
    2009-- $96,300

    Find assessor info on the county website

    Neighborhood: 42101

    Nearby schools

    GreatSchools rating
    Schools provided by the listing agent
    • Elementary: McNeill
    • Middle: B G Junior High
    • High: Bowling Green

    Source: The MLS. This data may not be complete. We recommend contacting the local school district to confirm school assignments for this home.

    Get pre-qualified for a loan
    At Zillow Home Loans, we can pre-qualify you in as little as 5 minutes with no impact to your credit score.

    An equal housing lender. NMLS #10287.

    Sell for more on Zillow
    Get a Zillow Showcase℠ listing at no additional cost and you could sell for .
    $644,900
    2% more
    +$12,898
    With Zillow Showcase(estimated)
    $657,798