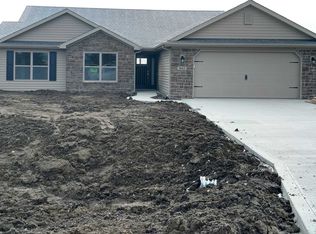
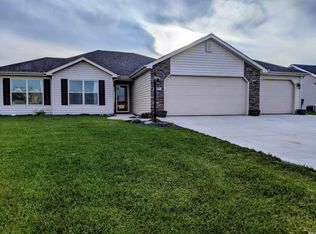
Welcome to this charming 3-bedroom, 2-bath home, boasting 1,562 sq ft of comfortable living space. As you step through the front door, you’re greeted by a spacious entryway that flows seamlessly into the inviting living room with a vaulted ceiling. Just off the living room, two well-appointed bedrooms and a full bath provide privacy and convenience. The living area effortlessly transitions into the dining room, perfect for gatherings, and continues into the well-equipped kitchen. The adjacent sunroom offers a cozy spot to relax with a morning coffee or an evening read. The primary bedroom features a walk-in closet and a private en-suite bathroom, offering the perfect space to unwind after a long day. The home’s layout is further complemented by a practical laundry room and a two-car attached garage, providing ample storage and convenience. This home comes with the added benefit of all appliances included, ensuring a move-in-ready experience. Notable updates enhance the property's appeal, including brand-new shingles as of August 2024. Additional improvements include a new washer and dryer in December 2019, modern kitchen appliances installed in March 2020, a new water heater in June 2021, and fresh paint throughout most of the home in February 2023. The home also features new ceiling fans added in 2023, and both front and back storm doors were replaced in March and July 2023.
Closed
$235,000
1649 Clark Ave, Bluffton, IN 46714
3beds
1,562sqft
Single Family Residence
Built in 2008
10,454.4 Square Feet Lot
$260,500 Zestimate®
$--/sqft
$1,794 Estimated rent
Home value
$260,500
$247,000 - $274,000
$1,794/mo
Zestimate® history
Owner options
List your home for rent
$1,794/mo
Rent Zestimate®
Find your next renter with Zillow Rental Manager. Plus, with online applications, you can quickly screen prospective tenants – for free.
$1,794/mo
Rent Zestimate®
Refinance and save
$1,449/mo
Est. payment
Refinancing to a lower rate could help reduce your monthly payments and save thousands over the life of the loan.
$1,449/mo
Est. payment
Explore your selling options
Work with a Zillow partner agent
Leverage their expertise and Zillow's premium Showcase listings to get your home seen by more buyers.
Get startedList with your own agent
Get your home in front of millions of buyers by listing it on Zillow.
Learn how to do itSell it yourself
Take full control of how buyers see your home on Zillow by listing For Sale by Owner (FSBO).
List your homeWhat's special
Zillow last checked:
Listing updated:
Listed by:
Isaac H Stoller 260-413-3515,
Steffen Group
Bought with:
Isaac H Stoller, RB14048493
Steffen Group
Source: IRMLS,MLS#: 202432101
Facts & features
Interior
Bedrooms & bathrooms
- Bedrooms: 3
- Bathrooms: 2
- Full bathrooms: 2
- Main level bedrooms: 3
Bedroom 1
- Level: Main
Bedroom 2
- Level: Main
Dining room
- Level: Main
- Area: 88
- Dimensions: 11 x 8
Kitchen
- Level: Main
- Area: 120
- Dimensions: 12 x 10
Living room
- Level: Main
- Area: 224
- Dimensions: 16 x 14
Heating
- Natural Gas, Forced Air, High Efficiency Furnace
Cooling
- Central Air
Appliances
- Included: Disposal, Range/Oven Hk Up Gas/Elec, Dishwasher, Microwave, Refrigerator, Washer, Dryer-Electric, Gas Range, Gas Water Heater
- Laundry: Electric Dryer Hookup, Main Level
Features
- 1st Bdrm En Suite, Breakfast Bar, Ceiling Fan(s), Vaulted Ceiling(s), Walk-In Closet(s), Laminate Counters, Entrance Foyer, Stand Up Shower, Tub/Shower Combination, Main Level Bedroom Suite
- Flooring: Carpet, Laminate, Vinyl
- Doors: Insulated Doors, Storm Doors
- Windows: Double Pane Windows, Blinds
- Basement: Concrete
- Has fireplace: No
- Fireplace features: None
Interior area
- Total structure area: 1,562
- Total interior livable area: 1,562 sqft
- Finished area above ground: 1,562
- Finished area below ground: 0
Property
Parking
- Total spaces: 2
- Parking features: Attached, Garage Door Opener, Concrete
- Attached garage spaces: 2
- Has uncovered spaces: Yes
Features
- Levels: One
- Stories: 1
- Patio & porch: Patio, Porch Covered
- Fencing: None
Lot
- Size: 10,454 sqft
- Dimensions: 80X133
- Features: Level, City/Town/Suburb, Landscaped
Details
- Parcel number: 900808501030.000004
- Zoning: R2
Construction
Type & style
- Home type: SingleFamily
- Architectural style: Ranch
- Property subtype: Single Family Residence
Materials
- Brick, Vinyl Siding
- Foundation: Slab
- Roof: Asphalt
Condition
- New construction: No
- Year built: 2008
Utilities & green energy
- Electric: Other
- Gas: NIPSCO
- Sewer: City
- Water: City
Green energy
- Energy efficient items: HVAC
Community & neighborhood
Security
- Security features: Smoke Detector(s)
Community
- Community features: None
Location
- Region: Bluffton
- Subdivision: Green Field Farms / Greenfield Farms
Other
Other facts
- Listing terms: Cash,Conventional,FHA,USDA Loan,VA Loan
- Road surface type: Paved
Price history
| Date | Event | Price |
|---|---|---|
| 9/12/2024 | Sold | $235,000 |
Source:  IRMLS #202432101 Report a problem IRMLS #202432101 Report a problem | ||
| 8/22/2024 | Listed for sale | $235,000+52.6% |
Source: IRMLS #202432101 Report a problem | ||
| 3/24/2021 | Listing removed | -- |
Source: Owner Report a problem | ||
| 2/4/2020 | Listing removed | $154,000$99/sqft |
Source: Owner Report a problem | ||
| 12/11/2019 | Pending sale | $154,000$99/sqft |
Source: Owner Report a problem | ||
| 10/3/2019 | Listed for sale | $154,000+133.3%$99/sqft |
Source: Owner Report a problem | ||
| 3/19/2014 | Sold | $66,000$42/sqft |
Source: Public Record Report a problem | ||
Public tax history
| Year | Property taxes | Tax assessment |
|---|---|---|
| 2025 | $1,752 +15.6% | $221,400 +2% |
| 2024 | $1,515 +32.3% | $217,100 +10.8% |
| 2023 | $1,146 +5.6% | $195,900 +16.8% |
| 2022 | $1,085 +40.5% | $167,700 +4.9% |
| 2021 | $773 -2.2% | $159,900 +8.3% |
| 2020 | $790 +7.3% | $147,600 +8.9% |
| 2019 | $736 +37.8% | $135,500 +2.8% |
| 2018 | $534 +12.4% | $131,800 +3.1% |
| 2017 | $475 -7.8% | $127,800 +13.3% |
| 2016 | $515 +4.3% | $112,800 +2.6% |
| 2014 | $494 +5.2% | $109,900 -1.8% |
| 2013 | $470 -3% | $111,900 +2% |
| 2012 | $484 -45.2% | $109,700 -16.1% |
| 2011 | $883 -1.4% | $130,700 |
| 2010 | $896 -65.7% | $130,700 |
| 2009 | $2,614 +23407.2% | $130,700 +26040% |
| 2006 | $11 | $500 |
| 2005 | -- | $500 |
Find assessor info on the county website
Neighborhood: 46714
Nearby schools
GreatSchools rating
- 6/10Bluffton-Harrison Middle SchoolGrades: 5-8Distance: 1.6 mi
- 10/10Bluffton High SchoolGrades: 9-12Distance: 1.3 mi
- 4/10Bluffton-Harrison Elementary SchoolGrades: PK-4Distance: 1.7 mi
Schools provided by the listing agent
- Elementary: Bluffton Harrison
- Middle: Bluffton Harrison
- High: Bluffton
- District: MSD of Bluffton Harrison
Source: IRMLS. This data may not be complete. We recommend contacting the local school district to confirm school assignments for this home.


Get pre-qualified for a loan
At Zillow Home Loans, we can pre-qualify you in as little as 5 minutes with no impact to your credit score.An equal housing lender. NMLS #10287.
- Indiana
- Wells County
- Bluffton
- 46714
- 1649 Clark Ave
Nearby cities
Nearby zip codes
Other Bluffton Topics
