Skip main navigation
Sold for $530,000
  • $530,000

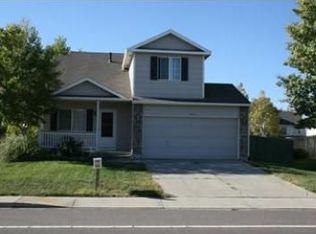
    1649 Deerwood Drive, Longmont, CO 80504

    4beds
    1,368sqft
    Single Family Residence
    Built in 1998
    7,684 Square Feet Lot
    $521,100 Zestimate®
    $387/sqft
    $2,845 Estimated rent

    Home value

    $521,100

    $495,000 - $547,000

    $2,845/mo

    Zestimate® history
    Loading
    Loading...

    Owner options

    List your home for rent

    $2,845/mo

    Rent Zestimate®

    Find your next renter with Zillow Rental Manager. Plus, with online applications, you can quickly screen prospective tenants – for free.

    Learn more

    $2,845/mo

    Rent Zestimate®

    Refinance and save

    $3,240/mo

    Est. payment

    Refinancing to a lower rate could help reduce your monthly payments and save thousands over the life of the loan.

    See today's rates

    $3,240/mo

    Est. payment

    Explore your selling options

    Work with a Zillow partner agent

    Leverage their expertise and Zillow's premium Showcase listings to get your home seen by more buyers.

    Get started

    List with your own agent

    Get your home in front of millions of buyers by listing it on Zillow.

    Learn how to do it

    Sell it yourself

    Take full control of how buyers see your home on Zillow by listing For Sale by Owner (FSBO).

    List your home

    What's special

    Mountain viewsOutdoor activitiesCozy family roomExpansive deckFox creek farmsNew appliancesStainless steel sink
    Step inside this meticulously maintained split-level home that offers a blend of comfort, style, and functionality that caters to the needs of a modern family. Entering the home, you'll immediately notice high ceilings, open and functional floor plan, and easy access to the two-car attached garage. The main level features a welcoming living room with ample natural light streaming through the large window. The kitchen features new appliances and a stainless steel sink elevates the bright kitchen. Continue to enjoy the Colorado outdoors on the expansive deck in a completely fenced-in backyard. Descending to the lower level, you find a cozy family room, one bedroom, and bathroom with updated sink and fixtures. Upstairs, find the primary bedroom with mountain views, another bedroom with easy access to the updated bathroom. Continue downstairs to find yet another bedroom, full-size washer/dryer, and extra storage area alongside the mechanical room. Living in Fox Creek Farms, residents enjoy the benefits of a close-knit community with easy access to local parks, trails, and shopping making it an ideal location for families looking for a balance between outdoor activities and the convenience of city amenities. This 4 bedroom, 2 bath home represents a perfect blend of comfort, convenience, and the beauty of living in Longmont. Schedule your showing today! Portions of this home have been virtually staged.

    Zillow last checked:

    Listing updated:

    Listed by:

    Jill Yasskin 303-523-5009 Jill@Jillsproperties.com,

    The Barrington Group Real Estate, Inc.

    Bought with:

    Catherine Compton Halac, 100065129

    Daniels Group Real Estate

    Source: REcolorado as distributed by MLS GRID,MLS#: 5608757MLS Logo

    Facts & features

    Interior

    Bedrooms & bathrooms
    • Bedrooms: 4
    • Bathrooms: 2
    • Full bathrooms: 1
    • 3/4 bathrooms: 1
    • Main level bedrooms: 1
    Primary bedroom
    • Level: Upper
    Bedroom
    • Level: Main
    Bedroom
    • Level: Upper
    Bedroom
    • Level: Basement
    Bathroom
    • Level: Upper
    Bathroom
    • Level: Upper
    Family room
    • Level: Main
    Kitchen
    • Level: Main
    Laundry
    • Level: Basement
    Living room
    • Level: Main
    Utility room
    • Level: Basement
    Heating
    • Forced Air
    Cooling
    • None
    Appliances
    • Included: Dishwasher, Disposal, Dryer, Gas Water Heater, Microwave, Range, Refrigerator, Self Cleaning Oven, Washer
    Features
    • Ceiling Fan(s), Eat-in Kitchen, High Ceilings, Laminate Counters, Open Floorplan
    • Flooring: Carpet, Vinyl
    • Windows: Double Pane Windows, Window Coverings
    • Basement: Crawl Space,Finished
    Interior area
    • Total structure area: 1,368
    • Total interior livable area: 1,368 sqft
    • Finished area above ground: 912
    • Finished area below ground: 456

    Property

    Parking
    • Total spaces: 2
    • Parking features: Concrete
    • Attached garage spaces: 2
    Features
    • Levels: Three Or More
    • Patio & porch: Deck, Front Porch
    • Fencing: Partial
    Lot
    • Size: 7,684 Square Feet
    • Features: Sprinklers In Front, Sprinklers In Rear
    Details
    • Parcel number: R0127548
    • Special conditions: Standard

    Construction

    Type & style
    • Home type: SingleFamily
    • Architectural style: Contemporary
    • Property subtype: Single Family Residence
    Materials
    • Frame
    • Foundation: Concrete Perimeter
    • Roof: Composition
    Condition
    • Updated/Remodeled
    • Year built: 1998
    Details
    • Builder model: CEDAR
    • Builder name: Melody Homes Inc

    Utilities & green energy

    • Electric: 110V
    • Sewer: Public Sewer
    • Water: Public
    • Utilities for property: Electricity Connected, Natural Gas Connected
    Green energy
    • Energy efficient items: Appliances

    Community & HOA

    Community
    • Security: Carbon Monoxide Detector(s), Smoke Detector(s)
    • Subdivision: Fox Creek Farm
    HOA
    • Has HOA: Yes
    • HOA fee: $140 annually
    • HOA name: Fox Creek Farm HOA
    • HOA phone: 303-682-0098
    Location
    • Region: Longmont

    Financial & listing details

    • Price per square foot: $387/sqft
    • Tax assessed value: $498,600
    • Annual tax amount: $2,420
    • Date on market: 3/15/2024
    • Listing terms: Cash,Conventional,FHA,VA Loan
    • Exclusions: None
    • Ownership: Corporation/Trust
    • Electric utility on property: Yes
    • Road surface type: Paved

    Price history

    DateEventPrice
    5/2/2024Sold$530,000$387/sqft
    Source: REcolorado as distributed by MLS GRID #5608757 Report a problem
    3/30/2024Pending sale$530,000$387/sqft
    Source: REcolorado as distributed by MLS GRID #5608757 Report a problem
    3/15/2024Listed for sale$530,000+154.8%$387/sqft
    Source: REcolorado as distributed by MLS GRID #5608757 Report a problem
    1/21/2021Listing removed--
    Source: Zillow Rental Manager Report a problem
    1/12/2021Listed for rent$2,350$2/sqft
    Source: Zillow Rental Manager Report a problem
    3/12/2002Sold$208,000+51.5%$152/sqft
    Source: Public Record Report a problem
    8/10/1998Sold$137,312$100/sqft
    Source: Public Record Report a problem

    Public tax history

    YearProperty taxesTax assessment
    2025$2,748 +1.4%$31,163 -3.8%
    2024$2,710 +12%$32,408 -1%
    2023$2,420 -1.3%$32,722 +33.8%
    2022$2,452 +7.4%$24,457 -2.8%
    2021$2,282 $25,161 +7.1%
    2020$2,282 +16.9%$23,488
    2019$1,953 $23,488 +14.3%
    2018$1,953 $20,556 -9.5%
    2017$1,953 +6.8%$22,726 +18.9%
    2016$1,828 +4.9%$19,120 +26.7%
    2015$1,742 +23.5%$15,092
    2014$1,410 +0.5%$15,092
    2013$1,403 +6.8%$15,092 -0.2%
    2012$1,314 -3.5%$15,124
    2011$1,361 +1.8%--
    2010$1,337 -4.9%$15,810
    2009$1,406 +12%$15,810 -17.8%
    2008$1,255 -2.4%$19,240
    2007$1,285 -1.8%$19,240 -2%
    2006$1,309 +2.6%$19,630
    2005$1,276 +1.2%$19,630 +2.1%
    2004$1,261 +6.1%$19,220
    2003$1,189 +10.4%$19,220
    2002$1,077 --
    2001-- $170,600
    Find assessor info on the county website

    Neighborhood: 80504

    Nearby schools

    GreatSchools rating
    Schools provided by the listing agent
    • Elementary: Fall River
    • Middle: Trail Ridge
    • High: Skyline
    • District: St. Vrain Valley RE-1J

    Source: REcolorado as distributed by MLS GRID. This data may not be complete. We recommend contacting the local school district to confirm school assignments for this home.

    Get a cash offer in 3 minutes
    Find out how much your home could sell for in as little as 3 minutes with a no-obligation cash offer.
    Estimated market value
    $521,100
    Get a cash offer in 3 minutes
    Find out how much your home could sell for in as little as 3 minutes with a no-obligation cash offer.
    Estimated market value
    $521,100