Skip main navigation
Closed
  • $586,000

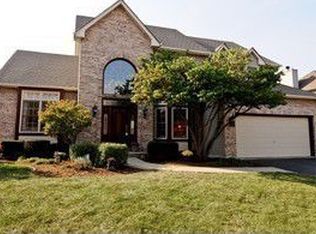
    1649 Derby Dr, Batavia, IL 60510

    4beds
    3,110sqft
    Single Family Residence
    Built in 1995
    0.34 Acres Lot
    $685,700 Zestimate®
    $188/sqft
    $4,631 Estimated rent

    Home value

    $685,700

    $651,000 - $720,000

    $4,631/mo

    Zestimate® history
    Loading
    Loading...

    Owner options

    List your home for rent

    $4,631/mo

    Rent Zestimate®

    Find your next renter with Zillow Rental Manager. Plus, with online applications, you can quickly screen prospective tenants – for free.

    Learn more

    $4,631/mo

    Rent Zestimate®

    Refinance and save

    $4,199/mo

    Est. payment

    Refinancing to a lower rate could help reduce your monthly payments and save thousands over the life of the loan.

    See today's rates

    $4,199/mo

    Est. payment

    Explore your selling options

    Work with a Zillow partner agent

    Leverage their expertise and Zillow's premium Showcase listings to get your home seen by more buyers.

    Get started

    List with your own agent

    Get your home in front of millions of buyers by listing it on Zillow.

    Learn how to do it

    Sell it yourself

    Take full control of how buyers see your home on Zillow by listing For Sale by Owner (FSBO).

    List your home

    What's special

    Thoughtful designBeautiful hardwood floorsNatural lightEgress windowLarge walk-in closetLarge closetsSeparate dressing room
    Introducing this charming home with exquisite features and thoughtful design, located in the serene Fox Trails neighborhood of Batavia. As you step inside, you'll be welcomed by a two story entryway with beautiful white trim and abundance of natural light. The main level boasts beautiful hardwood floors that add a touch of elegance to the entire space. The openness between the family room, kitchen and eat-in area provides a warm and inviting atmosphere and provides a view of the wildlife this area offers. The kitchen is a culinary haven, featuring stainless steel appliances, granite countertops, and a convenient island for meal preparation or casual dining. The neutral paint throughout the home complements the timeless molding and trim, creating a cohesive and sophisticated aesthetic. A highlight of this residence is the perennial gardens in the backyard, offering a tranquil outdoor retreat. Imagine enjoying your morning coffee or entertaining guests in this picturesque setting. The mudroom, conveniently situated off the garage, provides a practical space for storing coats, shoes, and everyday essentials, ensuring a tidy and organized entry. Upstairs, the primary bedroom awaits with a large walk-in closet and a separate dressing room, providing ample storage and a touch of luxury. The primary bathroom has been updated to perfection, featuring a skylight that fills the space with natural light, quartz countertops, dual sinks, frameless shower with a seat and separate hand-help shower head, plus a 2-person jetted whirlpool tub. Additionally, three generously sized secondary bedrooms with large closets offer flexibility and comfort for family or guests. The finished basement, with an egress window, opens up possibilities for various uses, including a potential fifth bedroom. This home is a perfect blend of style, functionality, and outdoor charm. Don't miss the opportunity to make it yours and experience the joy of living in a thoughtfully designed and meticulously maintained property. Sellers would like to close mid to late-April and rent-back for a month but would consider other options based on offer.

    Zillow last checked:

    Listing updated:

    Listing courtesy of:

    Jane Ruda, ABR,SRES 312-246-4019,

    Baird & Warner Fox Valley - Geneva

    Bought with:

    Matthew Kombrink, GRI,SFR

    One Source Realty

    Julie Kombrink

    One Source Realty

    Source: MRED as distributed by MLS GRID,MLS#: 11965021MLS Logo

    Facts & features

    Interior

    Bedrooms & bathrooms
    • Bedrooms: 4
    • Bathrooms: 3
    • Full bathrooms: 2
    • 1/2 bathrooms: 1
    Primary bedroom
    • Features: Flooring (Carpet), Window Treatments (All), Bathroom (Full)
    • Level: Second
    • Area: 324 Square Feet
    • Dimensions: 18X18
    Bedroom 2
    • Features: Flooring (Carpet), Window Treatments (All)
    • Level: Second
    • Area: 169 Square Feet
    • Dimensions: 13X13
    Bedroom 3
    • Features: Flooring (Carpet), Window Treatments (All)
    • Level: Second
    • Area: 143 Square Feet
    • Dimensions: 13X11
    Bedroom 4
    • Features: Flooring (Carpet), Window Treatments (All)
    • Level: Second
    • Area: 156 Square Feet
    • Dimensions: 13X12
    Dining room
    • Features: Flooring (Hardwood), Window Treatments (All)
    • Level: Main
    • Area: 143 Square Feet
    • Dimensions: 13X11
    Family room
    • Features: Flooring (Hardwood), Window Treatments (All)
    • Level: Main
    • Area: 306 Square Feet
    • Dimensions: 18X17
    Game room
    • Features: Flooring (Carpet), Window Treatments (All)
    • Level: Basement
    • Area: 375 Square Feet
    • Dimensions: 25X15
    Kitchen
    • Features: Kitchen (Eating Area-Breakfast Bar, Eating Area-Table Space), Flooring (Hardwood), Window Treatments (All)
    • Level: Main
    • Area: 374 Square Feet
    • Dimensions: 22X17
    Laundry
    • Features: Flooring (Ceramic Tile), Window Treatments (All)
    • Level: Main
    • Area: 56 Square Feet
    • Dimensions: 8X7
    Living room
    • Features: Flooring (Hardwood), Window Treatments (All)
    • Level: Main
    • Area: 240 Square Feet
    • Dimensions: 20X12
    Office
    • Features: Flooring (Carpet), Window Treatments (All)
    • Level: Basement
    • Area: 150 Square Feet
    • Dimensions: 15X10
    Recreation room
    • Features: Flooring (Carpet), Window Treatments (All)
    • Level: Basement
    • Area: 225 Square Feet
    • Dimensions: 15X15
    Storage
    • Features: Flooring (Other), Window Treatments (All)
    • Level: Basement
    • Area: 399 Square Feet
    • Dimensions: 21X19
    Study
    • Features: Flooring (Hardwood), Window Treatments (All)
    • Level: Main
    • Area: 132 Square Feet
    • Dimensions: 12X11
    Heating
    • Natural Gas, Forced Air
    Cooling
    • Central Air
    Appliances
    • Included: Double Oven, Range, Microwave, Dishwasher, Refrigerator, Disposal, Stainless Steel Appliance(s), Humidifier
    • Laundry: Main Level, Sink
    Features
    • Cathedral Ceiling(s), Built-in Features, Walk-In Closet(s)
    • Flooring: Hardwood
    • Windows: Screens, Skylight(s)
    • Basement: Finished,Full
    • Number of fireplaces: 1
    • Fireplace features: Wood Burning, Gas Starter, Family Room
    Interior area
    • Total structure area: 0
    • Total interior livable area: 3,110 sqft

    Property

    Parking
    • Total spaces: 2
    • Parking features: Concrete, Garage Door Opener, On Site, Garage Owned, Attached, Garage
    • Attached garage spaces: 2
    • Has uncovered spaces: Yes
    Accessibility
    • Accessibility features: No Disability Access
    Features
    • Stories: 2
    • Patio & porch: Patio
    Lot
    • Size: 0.34 Acres
    • Dimensions: 85X177X87X175
    Details
    • Parcel number: 1227479021
    • Special conditions: None
    • Other equipment: Water-Softener Owned, Intercom, Ceiling Fan(s), Sump Pump

    Construction

    Type & style
    • Home type: SingleFamily
    • Property subtype: Single Family Residence
    Materials
    • Vinyl Siding, Brick, Cedar
    • Foundation: Concrete Perimeter
    • Roof: Asphalt
    Condition
    • New construction: No
    • Year built: 1995

    Utilities & green energy

    • Sewer: Public Sewer
    • Water: Public

    Community & neighborhood

    Security
    • Security features: Security System
    Location
    • Region: Batavia

    HOA & financial

    HOA
    • Services included: None

    Other

    Other facts
    • Listing terms: Conventional
    • Ownership: Fee Simple

    Price history

    DateEventPrice
    4/1/2024Sold$586,000+1.9%$188/sqft
    Source: MRED as distributed by MLS GRID #11965021 Report a problem
    3/20/2024Pending sale$575,000$185/sqft
    Source: MRED as distributed by MLS GRID #11965021 Report a problem
    1/27/2024Contingent$575,000$185/sqft
    Source: MRED as distributed by MLS GRID #11965021 Report a problem
    1/25/2024Listed for sale$575,000+132.8%$185/sqft
    Source: MRED as distributed by MLS GRID #11965021 Report a problem
    2/22/1995Sold$247,000+258%$79/sqft
    Source: Public Record Report a problem
    10/21/1994Sold$69,000$22/sqft
    Source: Public Record Report a problem

    Public tax history

    YearProperty taxesTax assessment
    2024$12,940 +2%$171,663 +10.2%
    2023$12,683 +4%$155,803 +7%
    2022$12,191 +4.1%$145,611 +5.4%
    2021$11,710 +2.5%$138,099 +2%
    2020$11,424 +1.6%$135,445 +3.7%
    2019$11,241 -0.7%$130,650 -0.6%
    2018$11,322 +2.4%$131,488 +3.4%
    2017$11,053 -2.8%$127,152 +3%
    2016$11,375 $123,449 +2.3%
    2015-- $120,638 +3.2%
    2014-- $116,841 +0.4%
    2013-- $116,368 -3.5%
    2012-- $120,589 -2.8%
    2011-- $124,064 -9%
    2010-- $136,278 -2.5%
    2009-- $139,798 -1.6%
    2008-- $142,053 +6.5%
    2007-- $133,396 +5.5%
    2006-- $126,394 +11.7%
    2005-- $113,171 +6.9%
    2004-- $105,906 +6.9%
    2003-- $99,107 +5.5%
    2002-- $93,967 +5.2%
    2001-- $89,288 +2.4%
    2000-- $87,195

    Find assessor info on the county website

    Neighborhood: 60510

    Nearby schools

    GreatSchools rating
    Schools provided by the listing agent
    • District: 101

    Source: MRED as distributed by MLS GRID. This data may not be complete. We recommend contacting the local school district to confirm school assignments for this home.

    Get a cash offer in 3 minutes
    Find out how much your home could sell for in as little as 3 minutes with a no-obligation cash offer.
    Estimated market value
    $685,700
    Get a cash offer in 3 minutes
    Find out how much your home could sell for in as little as 3 minutes with a no-obligation cash offer.
    Estimated market value
    $685,700