Welcome to this stunning ranch style built by Highland Homes located at the edge of Lewisville, Tx. This gem offers an exceptional living experience with its many upgrades and desirable features. The open concept floor plan creates a warm & inviting atmosphere through out. The kitchen boasts modern stainless appliances, ample cabinetry, and granite countertops. The primary suite is a true retreat with its large windows allowing natural light to flood the room, a walk-in closet, and on suite bathroom equipped with granite countertops and walk-in shower. The backyard is a private oasis, ideal for outdoor gatherings in front of the fire pit. Major improvements include the recently replaced roof and HVAC system. In a highly sought-after neighborhood, this property offers convenience and accessibility to a variety of amenities. Close proximity to parks, schools, shopping centers, and major highways . With its prime location and comfortable living spaces, this property is sure to impress.
Sold
Price Unknown
1649 Glenmore Dr, Lewisville, TX 75077
3beds
1,965sqft
Single Family Residence
Built in 1991
7,797 Square Feet Lot
$426,200 Zestimate®
$--/sqft
$2,527 Estimated rent
Home value
$426,200
$405,000 - $448,000
$2,527/mo
Zestimate® history
Owner options
List your home for rent
$2,527/mo
Rent Zestimate®
Find your next renter with Zillow Rental Manager. Plus, with online applications, you can quickly screen prospective tenants – for free.
$2,527/mo
Rent Zestimate®
Refinance and save
Refinancing to a lower rate could help reduce your monthly payments and save thousands over the life of the loan.
Explore your selling options
Work with a Zillow partner agent
Leverage their expertise and Zillow's premium Showcase listings to get your home seen by more buyers.
Get startedList with your own agent
Get your home in front of millions of buyers by listing it on Zillow.
Learn how to do itSell it yourself
Take full control of how buyers see your home on Zillow by listing For Sale by Owner (FSBO).
List your homeWhat's special
Close proximity to parksAmple cabinetryGranite countertopsLarge windowsWalk-in showerOpen concept floor planModern stainless appliances
Zillow last checked:
Listing updated:
Listed by:
Perry Flowers 0471805 214-826-0316,
Ebby Halliday, REALTORS 214-826-0316
Bought with:
Denise Salloum
Homestead Realtors
Source: NTREIS,MLS#: 20387599
Facts & features
Interior
Bedrooms & bathrooms
- Bedrooms: 3
- Bathrooms: 2
- Full bathrooms: 2
Primary bedroom
- Features: Dual Sinks, Jetted Tub, Sitting Area in Primary, Separate Shower, Walk-In Closet(s)
- Level: First
- Dimensions: 13 x 11
Bedroom
- Features: Ceiling Fan(s)
- Level: First
- Dimensions: 11 x 10
Bedroom
- Level: First
- Dimensions: 13 x 11
Kitchen
- Features: Breakfast Bar, Eat-in Kitchen, Granite Counters, Kitchen Island
- Level: First
- Dimensions: 18 x 12
Living room
- Dimensions: 13 x 12
Living room
- Level: First
- Dimensions: 16 x 17
Utility room
- Features: Built-in Features, Utility Room
- Level: First
- Dimensions: 5 x 7
Heating
- Natural Gas
Cooling
- Central Air, Ceiling Fan(s)
Appliances
- Included: Some Gas Appliances, Built-In Gas Range, Disposal, Gas Water Heater, Ice Maker, Microwave, Plumbed For Gas, Vented Exhaust Fan
Features
- High Speed Internet, Cable TV
- Flooring: Carpet, Ceramic Tile
- Has basement: No
- Number of fireplaces: 1
- Fireplace features: Gas Starter, Masonry, Wood Burning
Interior area
- Total interior livable area: 1,965 sqft
Property
Parking
- Total spaces: 2
- Parking features: Door-Single, Oversized
- Attached garage spaces: 2
Features
- Levels: One
- Stories: 1
- Patio & porch: Covered
- Pool features: None
- Fencing: Wood
Lot
- Size: 7,797 Square Feet
- Features: Back Yard, Interior Lot, Lawn, Landscaped
Details
- Parcel number: R131198
Construction
Type & style
- Home type: SingleFamily
- Architectural style: Detached
- Property subtype: Single Family Residence
Materials
- Foundation: Slab
Condition
- Year built: 1991
Utilities & green energy
- Sewer: Public Sewer
- Water: Public
- Utilities for property: Sewer Available, Water Available, Cable Available
Community & HOA
Community
- Features: Curbs, Sidewalks
- Security: Security System, Smoke Detector(s)
- Subdivision: Lewisville Valley 6 Sec 2
HOA
- Has HOA: No
Location
- Region: Lewisville
Financial & listing details
- Tax assessed value: $430,000
- Annual tax amount: $6,305
- Date on market: 7/21/2023
- Cumulative days on market: 7 days
- Exclusions: TVs and mounts in living rooms and bedrooms. Ring doorbell.
Price history
| Date | Event | Price |
|---|---|---|
| 9/11/2023 | Sold | -- |
Source: NTREIS #20387599 Report a problem | ||
| 8/4/2023 | Pending sale | $425,000$216/sqft |
Source: NTREIS #20387599 Report a problem | ||
| 7/28/2023 | Contingent | $425,000$216/sqft |
Source: NTREIS #20387599 Report a problem | ||
| 7/28/2023 | Listed for sale | $425,000$216/sqft |
Source: NTREIS #20387599 Report a problem | ||
| 7/25/2023 | Contingent | $425,000$216/sqft |
Source: NTREIS #20387599 Report a problem | ||
| 7/21/2023 | Listed for sale | $425,000+118.1%$216/sqft |
Source: NTREIS #20387599 Report a problem | ||
| 12/2/2013 | Sold | -- |
Source: Agent Provided Report a problem | ||
| 11/1/2013 | Listed for sale | $194,900$99/sqft |
Source: Sackborn Corp, LLC #12048087 Report a problem | ||
Public tax history
| Year | Property taxes | Tax assessment |
|---|---|---|
| 2025 | $5,834 -6.8% | $430,000 +0.6% |
| 2024 | $6,257 +20% | $427,288 +16.9% |
| 2023 | $5,215 -10.1% | $365,473 +10% |
| 2022 | $5,799 +2.5% | $332,248 +10% |
| 2021 | $5,657 +7.9% | $302,044 +8.9% |
| 2020 | $5,241 +1% | $277,299 +0.7% |
| 2019 | $5,190 +4.6% | $275,384 +7.2% |
| 2018 | $4,961 +20.7% | $256,793 +10% |
| 2017 | $4,111 | $233,448 +10% |
| 2016 | $4,111 +13.8% | $212,225 +10% |
| 2015 | $3,611 | $192,932 +10% |
| 2014 | $3,611 | $175,393 +5.7% |
| 2013 | $3,611 | $165,871 +2.8% |
| 2012 | -- | $161,288 -6.2% |
| 2011 | -- | $171,858 +4.2% |
| 2010 | -- | $164,944 +4% |
| 2009 | -- | $158,575 +0.2% |
| 2007 | $3,438 -2.6% | $158,209 +3.1% |
| 2006 | $3,531 -0.8% | $153,486 -0.7% |
| 2005 | $3,559 | $154,510 -0.9% |
| 2004 | -- | $155,905 +1.2% |
| 2003 | -- | $153,993 +3.5% |
| 2002 | -- | $148,836 +0.7% |
| 2001 | -- | $147,761 |
Find assessor info on the county website
Neighborhood: Lewisville Valley
Nearby homes
- $383,1003 bd2 ba1.9k sqft1653 Glenmore Dr, Lewisville, TX 75077Off Market
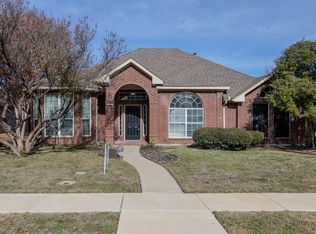
- $396,3003 bd2 ba2.2k sqft1645 Glenmore Dr, Lewisville, TX 75077Off Market
- $384,6003 bd2 ba2k sqft1641 Glenmore Dr, Lewisville, TX 75077Off Market
- $415,5003 bd2 ba2.3k sqft1657 Glenmore Dr, Lewisville, TX 75077Off Market
- $376,9003 bd2 ba2k sqft1658 Waterford Dr, Lewisville, TX 75077Off Market
- $389,2003 bd2 ba2k sqft1654 Waterford Dr, Lewisville, TX 75077Off Market
- $--3 bd2 ba1.9k sqft1662 Waterford Dr, Lewisville, TX 75077Sold
- $378,3003 bd2 ba1.8k sqft1642 Glenmore Dr, Lewisville, TX 75077Off Market
Nearby schools
GreatSchools rating
- 7/10Valley Ridge Elementary SchoolGrades: PK-5Distance: 0.4 mi
- 2/10Huffines Middle SchoolGrades: 6-8Distance: 0.8 mi
- 3/10Lewisville High SchoolGrades: 9-12Distance: 2.2 mi
Schools provided by the listing agent
- Elementary: Valley Ridge
- Middle: Huffines
- High: Lewisville
- District: Lewisville ISD
Source: NTREIS. This data may not be complete. We recommend contacting the local school district to confirm school assignments for this home.
Get a cash offer in 3 minutes
Find out how much your home could sell for in as little as 3 minutes with a no-obligation cash offer.
Estimated market value
$426,200
Get a cash offer in 3 minutes
Find out how much your home could sell for in as little as 3 minutes with a no-obligation cash offer.
Estimated market value
$426,200
- Texas
- Denton County
- Lewisville
- 75077
- Lewisville Valley
- 1649 Glenmore Dr
