Skip main navigation
Coming soon 07/17
  • $899,900

    1649 Gull Ln SW, Nisswa, MN 56468

    3beds
    1,937sqft
    : 
    Loading
    Get pre-qualified
    Single Family
    Built in 2016
    1.97 Acres Lot
    $671,500 Zestimate®
    $465/sqft
    $-- HOA

    What's special

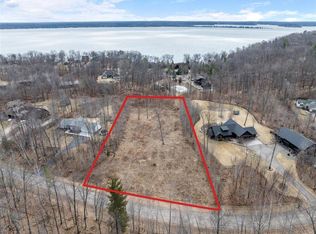
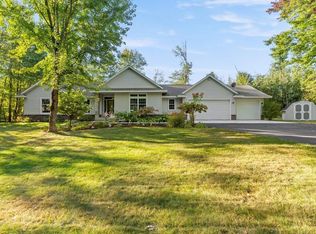
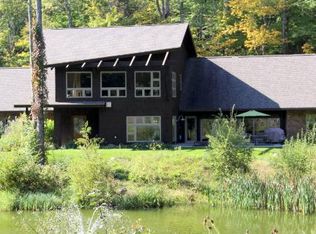
    Exceptional custom-built executive home offering the perfect blend of luxury, comfort, and Northwoods living on 1.97 beautifully landscaped acres. Ideally located just a short walk from Quarterdeck Resort and only minutes to Nisswa, Gull Lake, championship golf, dining, shopping, and endless recreation, this meticulously maintained 3-bedroom, 2-bath residence was thoughtfully designed for effortless one-level living. Quality craftsmanship is evident throughout, featuring a chef's kitchen with custom alder soft-close cabinetry, under cabinet lighting, granite countertops, stainless steel appliances, gas range, double oven, in-floor heat, and distinctive Chicago brick flooring. Warm tongue-and-groove accents, spacious living areas, and a stunning fireplace create an inviting atmosphere, while the oversized picture window fills the home with natural light. The private primary suite offers a walk-in closet and beautifully appointed 3/4 bath, and a dedicated office just off the foyer provides the perfect work-from-home space. Step outside and enjoy the expansive south-facing deck, covered front porch, pergola, professionally landscaped grounds with irrigation, custom fenced garden beds with solar lighting, multiple fire pit areas, and a partially fenced backyard designed for relaxing and entertaining. The oversized heated 3-car attached garage features durable epoxy floors, while the exterior showcases exceptional curb appeal with colorful perennials, low-voltage landscape lighting, a stamped concrete apron, and an asphalt driveway. A true standout is the incredible 36x64 heated steel shop—perfect for hobbyists, entertaining, or storing all your toys. Complete with a half bath, sauna, fireplace, axe-throwing area, stainless steel refrigerator, utility sink, generous countertop workspace, upper-level loft with a maintenance-free deck and views of Gull Lake, and custom finishes throughout. This one-of-a-kind property delivers luxury, recreation, and privacy in one of the Brainerd Lakes Area's most desirable locations. Don't miss your opportunity to own this exceptional retreat—be sure to watch the video tour and experience everything this remarkable property has to offer!
    1 day
    |
    575
    |
    40
    |

    Zillow last checked:

    Listing updated:

    Listed by:

    Sarah Morrison 218-839-1890,

    Kurilla Real Estate LTD

    Source: NorthstarMLS as distributed by MLS GRID,MLS#: 7101962MLS Logo

    Loading...

      Facts & features

      Interior

      Bedrooms & bathrooms
      • Bedrooms: 3
      • Bathrooms: 2
      • Full bathrooms: 1
      • 3/4 bathrooms: 1
      Bedroom
      • Level: Main
      • Area: 125.43 Square Feet
      • Dimensions: 11.1x11.3
      Bedroom 2
      • Level: Main
      • Area: 142.08 Square Feet
      • Dimensions: 11.1x12.8
      Bedroom 3
      • Level: Main
      • Area: 205.4 Square Feet
      • Dimensions: 13.0x15.8
      Bathroom
      • Level: Main
      • Area: 95.46 Square Feet
      • Dimensions: 12.9x7.4
      Bathroom
      • Level: Main
      • Area: 114.33 Square Feet
      • Dimensions: 10.3x11.10
      Dining room
      • Level: Main
      • Area: 144.3 Square Feet
      • Dimensions: 13.0x11.1
      Foyer
      • Level: Main
      • Area: 66.96 Square Feet
      • Dimensions: 6.2x10.8
      Kitchen
      • Level: Main
      • Area: 169 Square Feet
      • Dimensions: 13x13
      Laundry
      • Level: Main
      • Area: 64.88 Square Feet
      • Dimensions: 8.0x8.11
      Living room
      • Level: Main
      • Area: 281.75 Square Feet
      • Dimensions: 17.5x16.1
      Office
      • Level: Main
      • Area: 111.28 Square Feet
      • Dimensions: 10.7x10.4
      Office
      • Level: Main
      • Area: 111.28 Square Feet
      • Dimensions: 10.7x10.4
      Utility room
      • Level: Main
      • Area: 65.92 Square Feet
      • Dimensions: 10.3x6.4
      Walk in closet
      • Level: Main
      • Area: 64.89 Square Feet
      • Dimensions: 10.3x6.3
      Heating
      • In-Floor Heating
      Cooling
      • Central Air
      Appliances
      • Included: Air-To-Air Exchanger, Dishwasher, Double Oven, Dryer, Gas Water Heater, Microwave, Range, Refrigerator, Stainless Steel Appliance(s), Wall Oven, Washer, Water Softener Owned
      • Laundry: Laundry Room, Main Level, Sink
      Features
      • Basement: None
      • Number of fireplaces: 2
      • Fireplace features: Electric, Family Room
      Interior area
      • Total structure area: 1,937
      • Total interior livable area: 1,937 sqft
      • Finished area above ground: 1,937
      • Finished area below ground: 0

      Property

      Parking
      • Total spaces: 8
      • Parking features: Attached, Detached Garage, Garage, Heated Garage, Paved Lot
      • Attached garage spaces: 8
      • Details: Garage Dimensions (26x37 36x64), Garage Door Height (7), Garage Door Width (10)
      Accessibility
      • Accessibility features: Doors 36"+
      Features
      • Levels: One
      • Stories: 1
      • Patio & porch: Patio, Rear Porch
      • Fencing: Chain Link,Partial
      • Has view: Yes
      • View description: Lake
      • Has water view: Yes
      • Water view: Lake
      • Waterfront features: Lake View
      Lot
      • Size: 1.97 Acres
      • Dimensions: 229 x 424 x 191 x 394
      • Features: Tree Coverage - Light
      Details
      • Additional structures: Workshop
      • Foundation area: 1937
      • Parcel number: 143650225
      • Zoning description: Residential-Single Family

      Construction

      Type & style
      • Home type: SingleFamily
      • Property subtype: Single Family
      Materials
      • Concrete, Frame, Log
      • Roof: Shake,Age Over 8 Years,Rolled/Hot Mop,Pitched
      Condition
      • New construction: No
      • Year built: 2016

      Utilities & green energy

      • Electric: 200+ Amp Service, Power Company: Crow Wing Power
      • Gas: Natural Gas
      • Sewer: Private Sewer, Septic System Compliant - Yes, Tank with Drainage Field
      • Water: 4-Inch Submersible, Private, Well

      Community & HOA

      Community
      • Subdivision: Second Add To Birch Bay On Big Gull
      HOA
      • Has HOA: No
      Location
      • Region: Nisswa

      Financial & listing details

      • Price per square foot: $465/sqft
      • Tax assessed value: $610,800
      • Annual tax amount: $3,766
      • Date on market: 7/9/2026

        Estimated market value

        $671,500

        $604,000 - $739,000

        $3,408/mo

        Price history

        Price history is unavailable.

        Public tax history

        YearProperty taxesTax assessment
        2025$3,344 +0.4%$610,800 -0.9%
        2024$3,330 +4.8%$616,100
        2023$3,176 +15.2%$616,100 +8.6%
        2022$2,758 +10.9%$567,400 +46.7%
        2021$2,486 -2.6%$386,900 +14.1%
        2020$2,552 +42.7%$339,100 +45.7%
        2019$1,788 +10.2%$232,800 +11.8%
        2018$1,622 $208,200
        2017-- $208,200
        2016$298 --
        2015$298 +46.1%--
        2014$204 -1.9%--
        2013$208 --
        2012-- --
        2009$164 -3.5%$30,000
        2008$170 $30,000
        Find assessor info on the county website

        Monthly payment

        Est. payment

        Payment breakdown

        Explore the cost of this home by adjusting the details. Changes won't be saved.
        All calculations are estimates and provided by Zillow, Inc. for informational purposes only. Actual amounts may vary.
        HOA fees may include property taxes on listings classified as Co-Ops. Contact the listing agent and/or owner for fee details.
        Mortgage interest rates are dependent on a number of factors, including credit score, down payment, and repayment length. Interest rate data provided by Zillow Group Marketplace, Inc. as of 1/1/1970 from various mortgage lenders with which we have lead or other similar arrangements; the Estimated Payment is an average of those rates.
        See how much you could borrow to make a competitive offer.

        Climate risks

        Neighborhood: 56468

        Getting around

        8 / 100
        Car-Dependent
        4 / 100
        Somewhat Bikeable

        Nearby schools

        GreatSchools rating

        A local agent can set up tours, give advice and negotiate with sellers.

        A local lender can help you make sure your offer is ready when you are.

        Browse local experts

        Similar homes