Welcome to 1649 Hack Court, a beautifully maintained 3-bedroom, 2-bath home situated on a peaceful pond lot in the gated Surfside Beach Club community. Tucked away on a quiet cul-de-sac street, this home offers an added sense of privacy while still providing convenient access to all the neighborhood has to offer. Inside, you'll find an open and comfortable floor plan with high ceilings and plenty of natural light, designed for easy one-level living. The spacious living area flows into the kitchen and dining space, while the Carolina Room provides additional living space and a great place to relax and enjoy the views. The primary suite features peaceful pond views, a generous bedroom, private bath and walk-in closet. Two additional bedrooms provide plenty of flexibility for family, guests or a home office. One of the home's standout features is the large 10' x 24' screened porch overlooking the pond—the perfect setting for morning coffee, evening cocktails or simply relaxing and enjoying the peaceful water views. The backyard is accented by mature palm trees with landscape lighting, creating an inviting setting after sunset, along with additional patio space for grilling and outdoor entertaining. Surfside Beach Club is a gated community offering a clubhouse, community pool, fitness center, scenic lakes and sidewalks throughout the neighborhood. Conveniently located just a short golf cart ride from the beach and close to shopping, dining, golf and everything Surfside Beach has to offer, 1649 Hack Court combines a quiet setting, beautiful pond views and exceptional indoor and outdoor living with the coastal lifestyle you've been looking for.
Pending
Price cut: $10.9K (9/25)
$449,000
1649 Hack Ct., Surfside Beach, SC 29575
3beds
1,772sqft
Single Family Residence
Built in 2012
8,276 Square Feet Lot
$433,900 Zestimate®
$253/sqft
$110/mo HOA
What's special
Peaceful pond lotQuiet cul-de-sac streetHigh ceilingsPlenty of natural light
- 41 days
- 900
- 67
Zillow last checked:
Listing updated:
Listed by:
Kyle Hawley 843-241-8684,
Dunes Realty Sales
Source: CCAR,MLS#: 2620871 Originating MLS: Coastal Carolinas Association of Realtors
Originating MLS: Coastal Carolinas Association of RealtorsFacts & features
Interior
Bedrooms & bathrooms
- Bedrooms: 3
- Bathrooms: 2
- Full bathrooms: 2
Rooms
- Room types: Bathroom, Carolina Room, Screened Porch, Utility Room
Kitchen
- Features: Breakfast Bar, Breakfast Area, Dishwasher, Pantry
Heating
- Central, Electric
Cooling
- Central Air
Appliances
- Included: Dishwasher, Disposal, Microwave, Range, Refrigerator, Dryer, Washer
- Laundry: Washer Hookup
Features
- Ceiling Fan(s), Main Level Primary, Separate Shower, Vanity, Vaulted Ceiling(s), Walk-In Closet(s), Window Treatments, Breakfast Bar, Bedroom on Main Level, Breakfast Area
- Doors: Storm Door(s)
- Windows: Window Treatments
Interior area
- Total structure area: 2,309
- Total interior livable area: 1,772 sqft
Property
Parking
- Total spaces: 4
- Parking features: Attached, Garage, Two Car Garage, Garage Door Opener
- Attached garage spaces: 2
Features
- Levels: One
- Stories: 1
- Patio & porch: Rear Porch, Front Porch, Patio, Porch, Screened
- Exterior features: Sprinkler/Irrigation, Porch, Patio
- Pool features: Community, Outdoor Pool
- Has view: Yes
- View description: Lake
- Has water view: Yes
- Water view: Lake
- Waterfront features: Pond
Lot
- Size: 8,276 Square Feet
- Features: Lake Front, Outside City Limits, Pond on Lot, Rectangular, Rectangular Lot
Details
- Additional parcels included: ,
- Parcel number: 45805040148
- Zoning: SF6
- Special conditions: None
Construction
Type & style
- Home type: SingleFamily
- Architectural style: Contemporary
- Property subtype: Single Family Residence
Materials
- Vinyl Siding
- Foundation: Slab
Condition
- Resale
- Year built: 2012
Utilities & green energy
- Water: Public
- Utilities for property: Cable Available, Electricity Available, Phone Available, Sewer Available, Underground Utilities, Water Available
Community & HOA
Community
- Features: Clubhouse, Golf Carts OK, Gated, Recreation Area, Long Term Rental Allowed, Pool
- Security: Gated Community
- Subdivision: Surfside Beach Club - The Chalets
HOA
- Has HOA: Yes
- Amenities included: Clubhouse, Gated, Owner Allowed Golf Cart, Owner Allowed Motorcycle, Pet Restrictions
- Services included: Association Management, Common Areas, Legal/Accounting, Pool(s), Recreation Facilities, Trash
- HOA fee: $110 monthly
Location
- Region: Surfside Beach
Financial & listing details
- Price per square foot: $253/sqft
- Tax assessed value: $422,056
- Annual tax amount: $832
- Date on market: 8/24/2026
- Listing terms: Cash,Conventional,FHA,Portfolio Loan,VA Loan
- Electric utility on property: Yes
Estimated market value
$433,900
$412,000 - $456,000
$2,157/mo
Price history
| Date | Event | Price |
|---|---|---|
| 10/3/2026 | Pending sale | $449,000$253/sqft |
Source:  CCAR #2620871 Report a problem CCAR #2620871 Report a problem | ||
| 9/25/2026 | Price change | $449,000-2.4%$253/sqft |
Source: CCAR #2620871 Report a problem | ||
| 8/24/2026 | Listed for sale | $459,900+156.4%$260/sqft |
Source: CCAR #2620871 Report a problem | ||
| 12/20/2012 | Sold | $179,346$101/sqft |
Source: Public Record Report a problem | ||
Public tax history
| Year | Property taxes | Tax assessment |
|---|---|---|
| 2025 | $832 | $252,042 |
| 2024 | $832 +10.4% | $252,042 +15% |
| 2023 | $754 +3.2% | $219,167 |
| 2022 | $730 | $219,167 |
| 2021 | $730 +15.2% | -- |
| 2020 | $633 | -- |
| 2019 | -- | -- |
| 2018 | $548 | $7,630 -33.3% |
| 2017 | -- | $11,435 |
| 2016 | -- | $11,435 |
| 2015 | -- | $11,435 +2.8% |
| 2014 | $533 | $11,123 |
| 2013 | -- | -- |
Find assessor info on the county website
Monthly payment
Est. payment
Payment breakdown
Explore the cost of this home by adjusting the details. Changes won't be saved.Climate risks
Neighborhood: 29575
Nearby schools
Schools provided by the listing agent
- Elementary: Seaside Elementary School
- Middle: Saint James Middle School
- High: Saint James High School
Source: CCAR. This data may not be complete. We recommend contacting the local school district to confirm school assignments for this home.
Similar homes
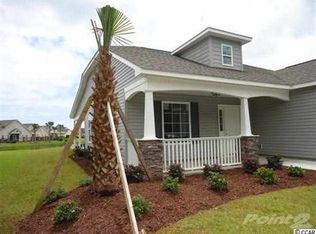
- $432,4003 bd2 ba1.7k sqft1608 Hack Ct., Surfside Beach, SC 29575For Sale

 MLS ID #2618336, Palmetto and Pine Group Team, INNOVATE Real Estate. CCAR
 - $450,0003 bd2 ba1.9k sqft101 Kessinger Dr., Surfside Beach, SC 29575For Sale
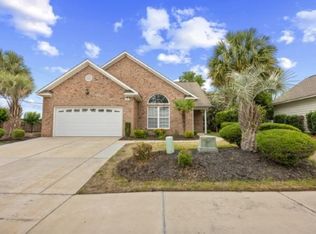 MLS ID #2612590, Christine M House, CENTURY 21 Broadhurst. CCAR
 - $399,0003 bd2 ba1.4k sqft128 Dusty Trail Ln., Surfside Beach, SC 29575For Sale
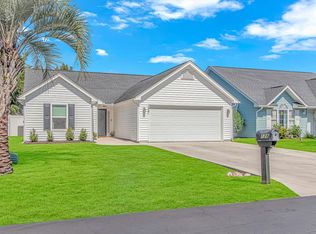 MLS ID #2624319, Renata Morrissette, Surfside Realty Co Inc. CCAR
 - $445,0003 bd2 ba1.7k sqft1008 Plantation Dr., Myrtle Beach, SC 29575For Sale
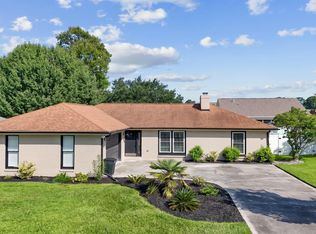 MLS ID #2620207, Lory Ellen L Prescott, Realty ONE Group Dockside. CCAR
 - $490,0003 bd3 ba2.3k sqft1425 Holtzman St., Surfside Beach, SC 29575For SaleMLS ID #2616804, The Morales Group, RE/MAX Southern Shores. CCAR
- $464,9993 bd2 ba1.6k sqft5 Pine Valley Ln., Surfside Beach, SC 29575For SaleMLS ID #2620118, Kristi N Amendola, Red Door Realty. CCAR
- $425,0004 bd3 ba2.1k sqft1124 Plantation Dr., Surfside Beach, SC 29575For SaleMLS ID #2622441, Jonathan Edmund, Wave Beach Realty, LLC. CCAR
- $484,9993 bd2 ba1.7k sqft7 Pine Valley Ln., Myrtle Beach, SC 29575For SaleMLS ID #2620067, Kristi N Amendola, Red Door Realty. CCAR
- $389,9003 bd2 ba1.9k sqft1433 Windwood Crossing, Myrtle Beach, SC 29575For SaleMLS ID #2617133, Janice Sialiano, CB Sea Coast Advantage MI. CCAR
- $399,9954 bd2 ba1.6k sqft109 Coachman Ln., Surfside Beach, SC 29575For SaleMLS ID #2623683, Kenneth M Davenport, Weichert Realtors Southern Coast. CCAR
- $525,0003 bd2 ba1.7k sqft305 Jenkins St., Surfside Beach, SC 29575For SaleMLS ID #2622460, Blackwater Team, Welcome Home Realty. CCAR
- $405,0003 bd2 ba1.6k sqft446 Pacific Commons Dr., Surfside Beach, SC 29575For SaleMLS ID #2621109, Vicky Bailey, RE/MAX Southern Shores. CCAR
- $399,9003 bd3 ba2.2k sqft1624 Deer Park Ln., Surfside Beach, SC 29575For SaleMLS ID #2620882, Blake Sloan, Sloan Realty Group. CCAR
- $349,9993 bd3 ba1.6k sqft78 S Reindeer Rd., Surfside Beach, SC 29575For SaleMLS ID #2623940, Dejana Ikonic, CB Sea Coast Advantage CF. CCAR
- $355,0003 bd2 ba1.3k sqft317 Palladium Dr., Surfside Beach, SC 29575For SaleMLS ID #2623826, Sally Richa, Weichert Realtors Southern Coast. CCAR
- $399,0003 bd3 ba1.8k sqft1931 Lakeview Circle, Surfside Beach, SC 29575For SaleMLS ID #2621707, Jerry Pinkas Team, Jerry Pinkas R E Experts. CCAR
- $489,0003 bd3 ba2.2k sqft268 Lifestyle Court, Surfside Beach, SC 29575For SaleMLS ID #2623228, Jenn D Cribb, RE/MAX Southern Shores GC. CCAR
- $339,9003 bd2 ba1.4k sqft476 Deerfield Links Dr., Surfside Beach, SC 29575For SaleMLS ID #2619735, Greg Harrelson Sales Team, Century 21 The Harrelson Group. CCAR
- $375,0003 bd2 ba1.7k sqft722 1st Ave. N, Surfside Beach, SC 29575For SaleMLS ID #2623586, Stasha Baker, Tradd Residential. CCAR
