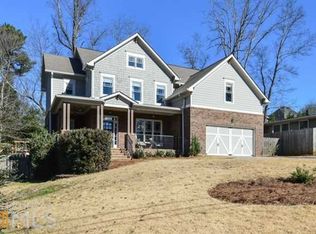
Brookhaven Beauty describes this home. It is located minutes from Northside Hospital, Perimeter Mall and Town Brookhaven shopping. Located in the highly sought after Hartford Glen enclave of 14 beautiful homes designed around two cul-de-sacs with no thorough traffic providing a safe place for kids to play and adults to meet. Less than 1 mile to highly regarded elementary, middle and high schools and 1 mile to Marist Private School. It is convenient to Keswick and Blackburn Parks with great amenities including walking trails, playgrounds, etc. Meticulous maintenance includes, recently installed highly efficient heating and air systems, as well as a new 50-year roof. A timeless design includes extensive natural stonework, beautiful cedar shakes, and well landscaped front yard showcase the front view of home. Inside, there are many upgrades including three sets of cantilevered windows, wood flooring through most of the house, and surround sound wiring. This premium lot provides privacy and a feeling of security. Entering the front door, you will immediately notice the two-story foyer, the formal dining room, and adjacent sitting area. From the entry, proceed to the stately family room custom designed and built to include a wonderful fireplace surrounded by custom built bookcases, include a wonderful fire place surrounded by custom-built bookcases, all highlighted by 111/2" coffered ceiling all enclosed by 11 1/2' coffered ceiling offered in only the finest of homes. Complimenting the family room are 5 cantilevered bay windows looking onto the covered porch with fireplace as well as a beautiful view of the well landscaped private backyard. The kitchen has white cabinets, updated appliances, granite counter tops and an oversized island and is separated from the family room by a eating area. Included on the first level is a half bath and launder room. The first floor and much of the second floor has solid oak wood floors. From the eating area double French doors lead to the deck and covered porch with a direct vented wood burning fireplace complete with gas starter. A very special area of the home great for entertaining. The second floor has a huge primary suite including a large primary bedroom with wood burning direct vented fireplace, a separate sitting room and 3 walk in closets. There is also a very large bathroom with oversize separated individual vanities. There are two additional large bedrooms separated by a Jack and Jill bath and ample closet space in all areas. The Terrace level is fully finished with the same high-quality finish and molding as found on the first floor. All rooms on this level have 9' ceilings and beautiful dark walnut engineered wood flooring, except the flex room which has high quality vinyl/wood flooring. The main room is finished with tongue and groove wood ceilings and beams. Also, in the main room are custom built cabinets/bookcases designed to accommodate any size TV as well as wired for full surround sound and includes 4 speakers. Double French doors and four additional windows give a great view and exit to the covered patio area. Off the main room is a bedroom with walk in closet. The hall includes a wet bar and leads to a full bath with a custom-built natural stone shower. The flex room of approximately 250 sq. ft. can be used as an additional bedroom, exercise room, dance studio and even additional storage space for bikes and other family equipment. Separate double French doors allow walk out side entrance access.
Closed
$1,097,500
1649 Hartford Gln NE, Atlanta, GA 30319
5beds
4,453sqft
Single Family Residence, Residential
Built in 2001
8,712 Square Feet Lot
$1,033,900 Zestimate®
$246/sqft
$6,057 Estimated rent
Home value
$1,033,900
$920,000 - $1.17M
$6,057/mo
Zestimate® history
Owner options
List your home for rent
$6,057/mo
Rent Zestimate®
Find your next renter with Zillow Rental Manager. Plus, with online applications, you can quickly screen prospective tenants – for free.
$6,057/mo
Rent Zestimate®
Refinance and save
$7,551/mo
Est. payment
Refinancing to a lower rate could help reduce your monthly payments and save thousands over the life of the loan.
$7,551/mo
Est. payment
Explore your selling options
Work with a Zillow partner agent
Leverage their expertise and Zillow's premium Showcase listings to get your home seen by more buyers.
Get startedList with your own agent
Get your home in front of millions of buyers by listing it on Zillow.
Learn how to do itSell it yourself
Take full control of how buyers see your home on Zillow by listing For Sale by Owner (FSBO).
List your homeWhat's special
Zillow last checked:
Listing updated:
Listed by:
Myron Martin,
Harry Norman Realtors
Bought with:
Teresa Waters, 170264
Harry Norman Realtors
Source: FMLS GA,MLS#: 7281861
Facts & features
Interior
Bedrooms & bathrooms
- Bedrooms: 5
- Bathrooms: 4
- Full bathrooms: 3
- 1/2 bathrooms: 1
Rooms
- Room types: Family Room, Living Room, Other
Primary bedroom
- Features: Oversized Master, Sitting Room
- Level: Oversized Master, Sitting Room
Bedroom
- Features: Oversized Master, Sitting Room
Primary bathroom
- Features: Double Vanity, Separate His/Hers, Separate Tub/Shower, Whirlpool Tub
Dining room
- Features: Separate Dining Room
Kitchen
- Features: Cabinets White, Eat-in Kitchen, Other Surface Counters, Pantry Walk-In, Stone Counters, View to Family Room
Heating
- Central, Forced Air, Natural Gas
Cooling
- Ceiling Fan(s), Central Air, Electric
Appliances
- Included: Dishwasher, Disposal, Gas Cooktop, Gas Water Heater, Microwave, Refrigerator, Self Cleaning Oven
- Laundry: Laundry Room, Main Level
Features
- Bookcases, Coffered Ceiling(s), Double Vanity, Entrance Foyer 2 Story, High Ceilings 9 ft Main, High Ceilings 9 ft Lower, High Speed Internet, Tray Ceiling(s), Walk-In Closet(s), Wet Bar
- Flooring: Carpet, Ceramic Tile, Hardwood, Vinyl
- Windows: Bay Window(s), Double Pane Windows, Insulated Windows
- Basement: Daylight,Exterior Entry,Finished,Finished Bath,Full,Interior Entry
- Attic: Pull Down Stairs
- Number of fireplaces: 3
- Fireplace features: Family Room, Gas Log, Master Bedroom, Outside, Wood Burning Stove
- Common walls with other units/homes: No Common Walls
Interior area
- Total structure area: 4,453
- Total interior livable area: 4,453 sqft
- Finished area above ground: 4,153
- Finished area below ground: 150
Property
Parking
- Total spaces: 2
- Parking features: Driveway, Garage, Garage Door Opener, Garage Faces Front
- Garage spaces: 2
- Has uncovered spaces: Yes
Accessibility
- Accessibility features: None
Features
- Levels: Three Or More
- Patio & porch: Covered, Deck, Rear Porch
- Exterior features: Private Yard, No Dock
- Pool features: None
- Has spa: Yes
- Spa features: Bath, None
- Fencing: None
- Has view: Yes
- View description: Trees/Woods
- Waterfront features: None
- Body of water: None
Lot
- Size: 8,712 Square Feet
- Features: Back Yard, Cul-De-Sac, Private, Wooded
Details
- Additional structures: None
- Parcel number: 18 306 06 085
- Other equipment: None
- Horse amenities: None
Construction
Type & style
- Home type: SingleFamily
- Architectural style: Traditional
- Property subtype: Single Family Residence, Residential
Materials
- Cedar, HardiPlank Type, Stone
- Foundation: Concrete Perimeter
- Roof: Composition,Shingle
Condition
- Updated/Remodeled
- New construction: No
- Year built: 2001
Details
- Builder name: John Willis Homes
Utilities & green energy
- Electric: 220 Volts in Laundry
- Sewer: Public Sewer
- Water: Public
- Utilities for property: Cable Available, Electricity Available, Natural Gas Available, Phone Available, Sewer Available, Underground Utilities, Water Available
Green energy
- Energy efficient items: HVAC, Thermostat, Water Heater
- Energy generation: None
Community & HOA
Community
- Features: Homeowners Assoc, Near Public Transport, Near Schools, Near Shopping, Park, Restaurant, Street Lights
- Security: Fire Alarm, Security Service, Smoke Detector(s)
- Subdivision: Hartford Glen
HOA
- Has HOA: Yes
- HOA fee: $750 annually
- HOA phone: 513-235-9065
Location
- Region: Atlanta
Financial & listing details
- Price per square foot: $246/sqft
- Annual tax amount: $1,177
- Date on market: 9/28/2023
- Cumulative days on market: 87 days
- Listing terms: Cash,Conventional
- Ownership: Fee Simple
- Electric utility on property: Yes
- Road surface type: Asphalt
Price history
| Date | Event | Price |
|---|---|---|
| 10/31/2023 | Sold | $1,097,500-6.6%$246/sqft |
Source:  FMLS GA #7281861 Report a problem FMLS GA #7281861 Report a problem | ||
| 10/12/2023 | Pending sale | $1,175,000$264/sqft |
Source:  GAMLS #10207745 Report a problem GAMLS #10207745 Report a problem | ||
| 9/28/2023 | Listed for sale | $1,175,000-2%$264/sqft |
Source: FMLS GA #7281861 Report a problem | ||
| 9/25/2023 | Listing removed | $1,199,000$269/sqft |
Source: FMLS GA #7238960 Report a problem | ||
| 9/7/2023 | Price change | $1,199,000-2.1%$269/sqft |
Source: GAMLS #10175775 Report a problem | ||
| 8/25/2023 | Price change | $1,225,000-1.9%$275/sqft |
Source: GAMLS #10175775 Report a problem | ||
| 8/1/2023 | Price change | $1,249,000-2%$280/sqft |
Source: GAMLS #10175775 Report a problem | ||
| 7/13/2023 | Listed for sale | $1,275,000$286/sqft |
Source: GAMLS #10175775 Report a problem | ||
Public tax history
Tax history is unavailable.
Neighborhood: 30319
Nearby homes
- $1,097,5004 bd4 ba4.3k sqft1649 Hartford Glen, Brookhaven, GA 30319Sold
- $945,9004 bd3 ba2.7k sqft1655 Hartford Gln, Atlanta, GA 30319Off Market
- $970,7004 bd2 ba3.2k sqft1644 Hartford Gln, Atlanta, GA 30319Off Market
- $1,208,9006 bd5 ba4.6k sqft1642 Runnymeade Rd, Atlanta, GA 30319Off Market
- $672,0003 bd2 ba1.5k sqft1648 Runnymeade Rd, Atlanta, GA 30319Off Market
- $1,617,1006 bd5 ba3.6k sqft1636 Runnymeade Dr, Atlanta, GA 30319Off Market
- $937,6005 bd4 ba3.9k sqft1650 Hartford Gln, Atlanta, GA 30319Off Market
- $1,215,1004 bd4 ba4.2k sqft1661 Hartford Gn Ne, Brookhaven, GA 30319Off Market
Nearby schools
GreatSchools rating
- 9/10Montgomery Elementary SchoolGrades: PK-5Distance: 0.9 mi
- 7/10Chamblee Middle SchoolGrades: 6-8Distance: 0.7 mi
- 7/10Chamblee Charter High SchoolGrades: 9-12Distance: 0.8 mi
Schools provided by the listing agent
- Elementary: Montgomery
- Middle: Chamblee
- High: Chamblee Charter
Source: FMLS GA. This data may not be complete. We recommend contacting the local school district to confirm school assignments for this home.
Get a cash offer in 3 minutes
Find out how much your home could sell for in as little as 3 minutes with a no-obligation cash offer.
Estimated market value
$1,033,900
Get a cash offer in 3 minutes
Find out how much your home could sell for in as little as 3 minutes with a no-obligation cash offer.
Estimated market value
$1,033,900
- Georgia
- Dekalb County
- Brookhaven
- 30319
- 1649 Hartford Gln NE
Nearby cities
Nearby neighborhoods
Nearby zip codes
Other Brookhaven Topics
