Skip main navigation
Closed
  • $1,218,500

    1649 Heather Dr, Algonquin, IL 60102

    6beds
    4,609sqft
    Single Family Residence
    Built in 1986
    1.56 Acres Lot
    $1,217,900 Zestimate®
    $264/sqft
    $4,879 Estimated rent

    Home value

    $1,217,900

    $1.12M - $1.33M

    $4,879/mo

    Zestimate® history
    Loading
    Loading...

    Owner options

    List your home for rent

    $4,879/mo

    Rent Zestimate®

    Find your next renter with Zillow Rental Manager. Plus, with online applications, you can quickly screen prospective tenants – for free.

    Learn more

    $4,879/mo

    Rent Zestimate®

    Refinance and save

    $9,080/mo

    Est. payment

    Refinancing to a lower rate could help reduce your monthly payments and save thousands over the life of the loan.

    See today's rates

    $9,080/mo

    Est. payment

    Explore your selling options

    Work with a Zillow partner agent

    Leverage their expertise and Zillow's premium Showcase listings to get your home seen by more buyers.

    Get started

    List with your own agent

    Get your home in front of millions of buyers by listing it on Zillow.

    Learn how to do it

    Sell it yourself

    Take full control of how buyers see your home on Zillow by listing For Sale by Owner (FSBO).

    List your home

    What's special

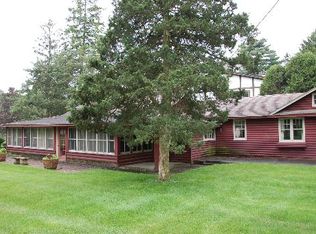
    Amazing Fox River home on 1.56 acres awaits you! This custom-built residence, constructed in 1986, features a spacious layout with 4 bedrooms, 2.5 baths, and a 4-car garage. Enjoy incredible views of the Fox River, a natural sand beach, and a private boat dock. Plus, the entire home was completely updated in 2020. The main house offers two separate living spaces. The open-concept main level boasts a huge kitchen with abundant cabinets, quartz countertops, a subway tile backsplash, an in-countertop stove, a wall oven, and an extra-large pantry. The two-story family room features a stunning stone gas fireplace and floor-to-ceiling windows that bring in natural light. The four-season room provides ample space and light, with sliders that open to the deck. The first-floor primary ensuite includes its own gas fireplace, two walk-in closets, and a spa-like bathroom with sliders to the deck. All flooring on the first floor is heated for added comfort. Upstairs, you'll find a large loft area and 3 spacious bedrooms, along with a full bathroom. There's also an apartment above the garage, featuring 2 bedrooms and 1.5 bathrooms, offering potential rental income or a private area for family or an in-law suite. This apartment boasts vaulted ceilings, a stone gas fireplace, and sliders to a deck. For your entertaining needs, the indoor pool area is heated and spacious, ensuring year-round enjoyment. The impressive four-car garage features heated bays and epoxy flooring. Outside, the property provides plenty of entertaining space with a large deck, expansive patio with a built-in fire pit, hot tub, and ample lawn for your pets. Down by the river, enjoy a picnic area and a covered space with room for a table and bar. Don't miss out on this resort-style home waiting for you! 400amp electrical service and large storage shed

    Zillow last checked:

    Listing updated:

    Listed by:

    Tom Cunningham 847-809-9700,

    Baird & Warner

    Bought with:

    Jim Starwalt, ABR,CRS,CSC,GRI

    Better Homes and Garden Real Estate Star Homes

    Source: MRED as distributed by MLS GRID,MLS#: 12495506MLS Logo

    Facts & features

    Interior

    Bedrooms & bathrooms
    • Bedrooms: 6
    • Bathrooms: 5
    • Full bathrooms: 3
    • 1/2 bathrooms: 2
    Rooms
    • Room types: Bedroom 5, Bedroom 6, Other Room, Heated Sun Room, Loft, Eating Area
    Primary bedroom
    • Features: Flooring (Carpet), Bathroom (Full)
    • Level: Main
    • Area: 408 Square Feet
    • Dimensions: 17X24
    Bedroom 2
    • Features: Flooring (Carpet)
    • Level: Second
    • Area: 143 Square Feet
    • Dimensions: 11X13
    Bedroom 3
    • Features: Flooring (Carpet)
    • Level: Second
    • Area: 144 Square Feet
    • Dimensions: 12X12
    Bedroom 4
    • Features: Flooring (Carpet)
    • Level: Second
    • Area: 143 Square Feet
    • Dimensions: 11X13
    Bedroom 5
    • Features: Flooring (Carpet)
    • Level: Second
    • Area: 154 Square Feet
    • Dimensions: 11X14
    Bedroom 6
    • Features: Flooring (Carpet)
    • Level: Second
    • Area: 168 Square Feet
    • Dimensions: 12X14
    Eating area
    • Features: Flooring (Vinyl)
    • Level: Main
    • Area: 99 Square Feet
    • Dimensions: 9X11
    Family room
    • Features: Flooring (Vinyl)
    • Level: Main
    • Area: 315 Square Feet
    • Dimensions: 15X21
    Other
    • Features: Flooring (Carpet)
    • Level: Main
    • Area: 378 Square Feet
    • Dimensions: 14X27
    Kitchen
    • Features: Flooring (Vinyl)
    • Level: Main
    • Area: 143 Square Feet
    • Dimensions: 11X13
    Laundry
    • Level: Main
    • Area: 60 Square Feet
    • Dimensions: 6X10
    Living room
    • Features: Flooring (Vinyl)
    • Level: Second
    • Area: 418 Square Feet
    • Dimensions: 19X22
    Loft
    • Features: Flooring (Carpet)
    • Level: Second
    • Area: 276 Square Feet
    • Dimensions: 12X23
    Other
    • Features: Flooring (Vinyl)
    • Level: Second
    • Area: 143 Square Feet
    • Dimensions: 11X13
    Other
    • Features: Flooring (Other)
    • Level: Main
    • Area: 1147 Square Feet
    • Dimensions: 31X37
    Heating
    • Natural Gas
    Cooling
    • Central Air
    Features
    • Basement: Crawl Space
    Interior area
    • Total structure area: 0
    • Total interior livable area: 4,609 sqft

    Property

    Parking
    • Total spaces: 14
    • Parking features: Concrete, Garage Door Opener, Heated Garage, Yes, Garage Owned, Attached, Driveway, Owned, Garage
    • Attached garage spaces: 4
    • Has uncovered spaces: Yes
    Accessibility
    • Accessibility features: No Disability Access
    Features
    • Stories: 2
    • Has view: Yes
    • View description: Back of Property
    • Has water view: Yes
    • Water view: Back of Property
    Lot
    • Size: 1.56 Acres
    Details
    • Parcel number: 1926176040
    • Special conditions: None

    Construction

    Type & style
    • Home type: SingleFamily
    • Architectural style: Traditional
    • Property subtype: Single Family Residence
    Materials
    • Brick
    Condition
    • New construction: No
    • Year built: 1986

    Utilities & green energy

    • Sewer: Septic Tank
    • Water: Well

    Community & HOA

    Community
    • Features: Water Rights, Street Lights
    HOA
    • Has HOA: Yes
    • Services included: Other
    • HOA fee: $100 annually
    Location
    • Region: Algonquin

    Financial & listing details

    • Price per square foot: $264/sqft
    • Tax assessed value: $834,333
    • Annual tax amount: $19,818
    • Date on market: 10/16/2025
    • Listing terms: Conventional
    • Ownership: Fee Simple
    • Has irrigation water rights: Yes

    Price history

    DateEventPrice
    11/26/2025Sold$1,218,500+2%$264/sqft
    Source: MRED as distributed by MLS GRID #12495506 Report a problem
    10/24/2025Contingent$1,195,000$259/sqft
    Source: MRED as distributed by MLS GRID #12495506 Report a problem
    10/16/2025Listed for sale$1,195,000+125.5%$259/sqft
    Source: MRED as distributed by MLS GRID #12495506 Report a problem
    11/27/2019Sold$530,000-11.7%$115/sqft
    Source: MRED as distributed by MLS GRID #10390913 Report a problem
    6/21/2019Pending sale$600,000$130/sqft
    Source: Berkshire Hathaway HomeServices Starck Real Estate #10390913 Report a problem
    5/24/2019Price change$600,000-7.7%$130/sqft
    Source: Berkshire Hathaway HomeServices Starck Real Estate #10390913 Report a problem
    4/16/2019Listed for sale$649,900$141/sqft
    Source: Baird & Warner #10143274 Report a problem
    4/5/2019Pending sale$649,900$141/sqft
    Source: Baird & Warner #10143274 Report a problem
    2/2/2019Price change$649,900-7%$141/sqft
    Source: Baird & Warner #10143274 Report a problem
    12/4/2018Price change$699,000-6.8%$152/sqft
    Source: Baird & Warner #10143274 Report a problem
    9/21/2018Price change$749,9000%$163/sqft
    Source: Bermes Properties Inc #10089943 Report a problem
    9/11/2018Price change$750,000-9.1%$163/sqft
    Source: Owner Report a problem
    7/17/2018Listed for sale$825,000$179/sqft
    Source: Owner Report a problem

    Public tax history

    YearProperty taxesTax assessment
    2024$19,818 +4.9%$278,111 +11.8%
    2023$18,884 +23.8%$248,735 +26.9%
    2022$15,257 +4%$195,974 +7.3%
    2021$14,670 +2.6%$182,573 +3.7%
    2020$14,304 $176,109 -28.2%
    2019-- $245,312 +8.3%
    2018$19,283 +2%$226,616 +6.1%
    2017$18,905 +1.3%$213,487 +6.6%
    2016$18,656 $200,231 +14.7%
    2013$18,656 $174,507 -14.7%
    2011-- $204,554
    Find assessor info on the county website

    Neighborhood: 60102

    Nearby schools

    GreatSchools rating
    Schools provided by the listing agent
    • Elementary: Eastview Elementary School
    • Middle: Algonquin Middle School
    • High: Dundee-Crown High School
    • District: 300

    Source: MRED as distributed by MLS GRID. This data may not be complete. We recommend contacting the local school district to confirm school assignments for this home.

    Get a cash offer in 3 minutes
    Find out how much your home could sell for in as little as 3 minutes with a no-obligation cash offer.
    Estimated market value
    $1,217,900
    Get a cash offer in 3 minutes
    Find out how much your home could sell for in as little as 3 minutes with a no-obligation cash offer.
    Estimated market value
    $1,217,900