Open House HAS be Canceled Due to Status Change. Spacious 3006 Sq. Ft. Ranch in Ridgeview Heights on a Corner 1/3 Acre 13,068 Sq. Ft. Lot. Walk in to the formal living room with bay window opening to the formal dining room, solid oak flooring throughout much of the main floor, NEWER High Grade Windows, Newer Roof (2019) with Class 4 Shingles, Leaf guard on Gutters (2020) open large kitchen with slab granite counters, Move through the French Doors to the Primary Bedroom with a private 5 piece Bath, Walk In Closet and soaking tub. The other two bedrooms and 2nd Full Bath are nicely separated from the Primary Bedroom. The kitchen opens to the large family room with 2 sided gas fireplace, lots of shelving, and vaulted ceiling. The family room opens to the large covered patio and fully landscaped back yard with lots of flowers and rose bushes, plus a large shade tree and planter boxes for your vegetable garden. The partial unfinished basement allows for future expansion with Egress Windows and a Rough In. Don't forget the large attached three car garage offering lots of extra storage and easy access into the home. Low taxes and NO HOA. The home needs your personal tough to update, but has newer systems like HVAC, Windows and Roof already in place. A stone's throw to the Broomfield Middle School and short drive to restaurants and shopping. CO 36 to Boulder and Denver is minutes away as is Interlocken Business Park.
Sold for $652,500
$652,500
1649 Iris Street, Broomfield, CO 80020
3beds
3,006sqft
Single Family Residence
Built in 1995
0.3 Acres Lot
$632,300 Zestimate®
$217/sqft
$3,172 Estimated rent
Home value
$632,300
$588,000 - $683,000
$3,172/mo
Zestimate® history
Owner options
List your home for rent
$3,172/mo
Rent Zestimate®
Find your next renter with Zillow Rental Manager. Plus, with online applications, you can quickly screen prospective tenants – for free.
$3,172/mo
Rent Zestimate®
Refinance and save
$3,074/mo
Est. payment
Refinancing to a lower rate could help reduce your monthly payments and save thousands over the life of the loan.
$3,074/mo
Est. payment
Explore your selling options
Work with a Zillow partner agent
Leverage their expertise and Zillow's premium Showcase listings to get your home seen by more buyers.
Get startedList with your own agent
Get your home in front of millions of buyers by listing it on Zillow.
Learn how to do itSell it yourself
Take full control of how buyers see your home on Zillow by listing For Sale by Owner (FSBO).
List your homeWhat's special
Vaulted ceilingFrench doorsSlab granite countersLeaf guard on guttersLarge family roomLarge covered patioSoaking tub
Zillow last checked:
Listing updated:
Listed by:
Betsy Moser 303-332-9794 BETSMOSER@AOL.COM,
Moser Real Estate Group
Bought with:
Jacqueline Kennedy, 100069143
MB Jacqueline Kennedy Team
Source: REcolorado as distributed by MLS GRID,MLS#: 3643603
Facts & features
Interior
Bedrooms & bathrooms
- Bedrooms: 3
- Bathrooms: 2
- Full bathrooms: 2
- Main level bathrooms: 2
- Main level bedrooms: 3
Primary bedroom
- Level: Main
- Area: 240 Square Feet
- Dimensions: 15 x 16
Bedroom
- Level: Main
- Area: 154 Square Feet
- Dimensions: 11 x 14
Bedroom
- Level: Main
- Area: 154 Square Feet
- Dimensions: 11 x 14
Primary bathroom
- Description: 5 Piece Bath, Walk In Closet
- Level: Main
Bathroom
- Level: Main
Dining room
- Level: Main
- Area: 130 Square Feet
- Dimensions: 13 x 10
Kitchen
- Description: Oak Hardwood Flooring, Granite Counters
- Level: Main
- Area: 192 Square Feet
- Dimensions: 12 x 16
Laundry
- Level: Main
Living room
- Description: Bay Window
- Level: Main
- Area: 182 Square Feet
- Dimensions: 13 x 14
Heating
- Forced Air
Cooling
- Central Air
Appliances
- Included: Dishwasher, Disposal, Dryer, Gas Water Heater, Range, Refrigerator, Washer
- Laundry: In Unit, Laundry Closet
Features
- Ceiling Fan(s), Five Piece Bath, Granite Counters, High Ceilings, Open Floorplan, Pantry, Primary Suite, Smoke Free
- Flooring: Carpet, Linoleum, Wood
- Windows: Double Pane Windows, Window Coverings, Window Treatments
- Basement: Bath/Stubbed,Full,Interior Entry,Sump Pump,Unfinished
- Number of fireplaces: 1
- Fireplace features: Family Room, Gas, Insert
- Common walls with other units/homes: No Common Walls
Interior area
- Total structure area: 3,006
- Total interior livable area: 3,006 sqft
- Finished area above ground: 2,040
- Finished area below ground: 0
Property
Parking
- Total spaces: 3
- Parking features: Concrete
- Attached garage spaces: 3
Features
- Levels: One
- Stories: 1
- Entry location: Ground
- Patio & porch: Covered, Patio
- Exterior features: Garden, Private Yard, Rain Gutters
- Fencing: Partial
Lot
- Size: 0.3 Acres
- Features: Corner Lot, Irrigated, Landscaped, Level, Sprinklers In Front, Sprinklers In Rear
- Residential vegetation: Grassed
Details
- Parcel number: R1078482
- Zoning: R-1
- Special conditions: Standard
Construction
Type & style
- Home type: SingleFamily
- Architectural style: Traditional
- Property subtype: Single Family Residence
Materials
- Frame
- Foundation: Structural
- Roof: Composition
Condition
- Fixer
- Year built: 1995
Utilities & green energy
- Electric: 110V, 220 Volts
- Sewer: Public Sewer
- Water: Public
- Utilities for property: Electricity Connected, Natural Gas Connected
Green energy
- Energy efficient items: Exposure/Shade, Windows
Community & HOA
Community
- Security: Carbon Monoxide Detector(s), Smoke Detector(s)
- Subdivision: Ridgeview Heights
HOA
- Has HOA: No
Location
- Region: Broomfield
Financial & listing details
- Price per square foot: $217/sqft
- Tax assessed value: $689,840
- Annual tax amount: $3,405
- Date on market: 5/13/2025
- Listing terms: Cash,Conventional,FHA,VA Loan
- Exclusions: Staging Items, Seller's Personal Property
- Ownership: Individual
- Electric utility on property: Yes
- Road surface type: Paved
Price history
| Date | Event | Price |
|---|---|---|
| 6/11/2025 | Sold | $652,500-2.6%$217/sqft |
Source:  REcolorado as distributed by MLS GRID #3643603 Report a problem REcolorado as distributed by MLS GRID #3643603 Report a problem | ||
| 5/17/2025 | Pending sale | $670,000$223/sqft |
Source: REcolorado as distributed by MLS GRID #3643603 Report a problem | ||
| 5/13/2025 | Listed for sale | $670,000$223/sqft |
Source: REcolorado as distributed by MLS GRID #3643603 Report a problem | ||
Public tax history
| Year | Property taxes | Tax assessment |
|---|---|---|
| 2025 | $3,405 +0.2% | $46,220 -1.1% |
| 2024 | $3,398 +25.4% | $46,730 -3.6% |
| 2023 | $2,711 +0.5% | $48,480 +34.7% |
| 2022 | $2,697 +8.4% | $36,000 |
| 2021 | $2,487 +0.2% | $36,000 +7.2% |
| 2020 | $2,483 +15.8% | $33,590 -0.7% |
| 2019 | $2,144 | $33,830 +13.1% |
| 2018 | $2,144 +1.5% | $29,910 -9.5% |
| 2017 | $2,111 +12.7% | $33,060 +18.8% |
| 2016 | $1,874 +3.6% | $27,830 +16.5% |
| 2015 | $1,809 +22% | $23,890 |
| 2014 | $1,483 -28.6% | $23,890 +0.7% |
| 2013 | $2,075 +1.1% | $23,720 |
| 2012 | $2,053 -3.8% | $23,720 |
| 2011 | $2,134 +4.6% | $23,720 -4.9% |
| 2010 | $2,040 +0.4% | $24,940 |
| 2009 | $2,032 +1.6% | $24,940 -0.8% |
| 2008 | $2,001 -3.1% | $25,130 |
| 2007 | $2,065 | $25,130 -1.1% |
| 2006 | -- | $25,420 |
| 2005 | -- | $25,420 +5.6% |
| 2004 | -- | $24,070 -13% |
| 2003 | -- | $27,670 +3.1% |
| 2002 | -- | $26,840 |
Find assessor info on the county website
Neighborhood: Ridgeview Heights
Nearby homes
- $771,5004 bd2 ba2.2k sqft1643 Iris St, Broomfield, CO 80020Off Market
- $797,0004 bd3 ba3k sqft1661 Iris St, Broomfield, CO 80020Sold
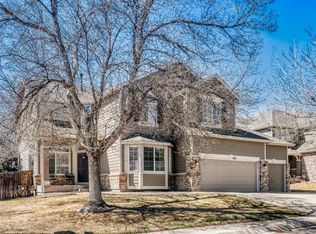
- $805,0004 bd3 ba2.8k sqft1637 Iris St, Broomfield, CO 80020Off Market
- $810,4003 bd2 ba2.8k sqft1624 Jade Ct, Broomfield, CO 80020Off Market
- $699,5004 bd2 ba3.2k sqft1648 Iris St, Broomfield, CO 80020Off Market
- $762,3004 bd2 ba2.5k sqft1642 Iris St, Broomfield, CO 80020Off Market
- $746,9003 bd3 ba2.3k sqft1189 Ridgeview Cir, Broomfield, CO 80020Off Market
- $760,0004 bd3 ba3k sqft1636 Iris St, Broomfield, CO 80020Off Market
Nearby schools
GreatSchools rating
- 8/10Kohl Elementary SchoolGrades: PK-5Distance: 0.8 mi
- 5/10Broomfield Heights Middle SchoolGrades: 6-8Distance: 0.3 mi
- 9/10Broomfield High SchoolGrades: 9-12Distance: 0.8 mi
Schools provided by the listing agent
- Elementary: Kohl
- Middle: Aspen Creek K-8
- High: Broomfield
- District: Boulder Valley RE 2
Source: REcolorado as distributed by MLS GRID. This data may not be complete. We recommend contacting the local school district to confirm school assignments for this home.
Get a cash offer in 3 minutes
Find out how much your home could sell for in as little as 3 minutes with a no-obligation cash offer.
Estimated market value
$632,300
Get a cash offer in 3 minutes
Find out how much your home could sell for in as little as 3 minutes with a no-obligation cash offer.
Estimated market value
$632,300
- Colorado
- Broomfield County
- Broomfield
- 80020
- Ridgeview Heights
- 1649 Iris Street
Nearby cities
Nearby neighborhoods
Nearby zip codes
Other Broomfield Topics
