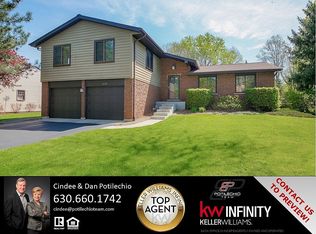
OFFER DEADLINE MONDAY 12 NOON. Absolutely Stunning 5 Bedroom Brick and Cedar Home in the Coveted Signal Point neighborhood with Award Winning D203 Naperville Schools. The interior features American Cherry Hardwood Floors and Porcelain Slate Flooring. Bright Living Room with Formal Dining Area. Family Room with cozy Wood Burning Fireplace. Gourmet Kitchen boasts Stainless Steel appliance package, plentiful Cabinets, Quartz counters, Beverage center and Recessed Lighting. The beautiful light filled Sun Room opens to the backyard Patio overlooking Scenic Backyard. 4 generously sized upstairs bedrooms, including Master Suite w/ Walk-in Closet, Dual Vanity, Water Closet & Shower. Escape to your finished basement with Recreation Area, 5th Bedroom with hidden Murphy door, additional full Bathroom, and Laundry Room. No excuse for the laundry not to make it to the Laundry Room as this home has a Laundry Chute! Extra-wide concrete driveway will allow for plenty of guest parking. Entertain in your professionally landscaped backyard. No need to haul hoses around as this home as an Irrigation System! Community pool is one block away. Pace Bus Stop is at the end of the block. The Naperville Riverwalk is a short bike ride away. Plenty of shopping, restaurants, and entertainment. Attic Fan 2022, Sump Pump 2020, Humidifier 2019, Appliances 2019, Furnace, AC & Water Heater 2018. Gutters with Leaf Gaurd, Windows, and Roof 2015.
Closed
$611,000
1649 Ironwood Dr, Naperville, IL 60565
5beds
2,509sqft
Single Family Residence
Built in 1976
10,807 Square Feet Lot
$734,000 Zestimate®
$244/sqft
$4,326 Estimated rent
Home value
$734,000
$697,000 - $771,000
$4,326/mo
Zestimate® history
Owner options
List your home for rent
$4,326/mo
Rent Zestimate®
Find your next renter with Zillow Rental Manager. Plus, with online applications, you can quickly screen prospective tenants – for free.
$4,326/mo
Rent Zestimate®
Refinance and save
$4,318/mo
Est. payment
Refinancing to a lower rate could help reduce your monthly payments and save thousands over the life of the loan.
$4,318/mo
Est. payment
Explore your selling options
Work with a Zillow partner agent
Leverage their expertise and Zillow's premium Showcase listings to get your home seen by more buyers.
Get startedList with your own agent
Get your home in front of millions of buyers by listing it on Zillow.
Learn how to do itSell it yourself
Take full control of how buyers see your home on Zillow by listing For Sale by Owner (FSBO).
List your homeWhat's special
Backyard patioFinished basementHidden murphy doorStainless steel appliance packageQuartz countersSump pumpAmerican cherry hardwood floors
Zillow last checked:
Listing updated:
Listed by:
Shawn Dowd, CSC,PSA,SFR 708-250-2970,
john greene, Realtor,
Stephanie Lange 630-675-7637,
john greene, Realtor
Bought with:
Brad McCreary
Keller Williams Infinity
Source: MRED as distributed by MLS GRID,MLS#: 11804511
Facts & features
Interior
Bedrooms & bathrooms
- Bedrooms: 5
- Bathrooms: 4
- Full bathrooms: 3
- 1/2 bathrooms: 1
Rooms
- Room types: Bedroom 5, Recreation Room, Sun Room
Primary bedroom
- Features: Flooring (Hardwood), Window Treatments (Blinds), Bathroom (Full, Double Sink, Shower Only)
- Level: Second
- Area: 234 Square Feet
- Dimensions: 18X13
Bedroom 2
- Features: Flooring (Hardwood), Window Treatments (Blinds)
- Level: Second
- Area: 154 Square Feet
- Dimensions: 14X11
Bedroom 3
- Features: Flooring (Hardwood), Window Treatments (Blinds)
- Level: Second
- Area: 165 Square Feet
- Dimensions: 15X11
Bedroom 4
- Features: Flooring (Hardwood), Window Treatments (Blinds)
- Level: Second
- Area: 154 Square Feet
- Dimensions: 14X11
Bedroom 5
- Features: Flooring (Wood Laminate)
- Level: Basement
- Area: 120 Square Feet
- Dimensions: 10X12
Dining room
- Features: Flooring (Hardwood), Window Treatments (Blinds)
- Level: Main
- Area: 120 Square Feet
- Dimensions: 12X10
Family room
- Features: Flooring (Hardwood), Window Treatments (Blinds)
- Level: Main
- Area: 260 Square Feet
- Dimensions: 20X13
Kitchen
- Features: Kitchen (Eating Area-Breakfast Bar, Pantry-Closet), Flooring (Ceramic Tile)
- Level: Main
- Area: 234 Square Feet
- Dimensions: 18X13
Laundry
- Features: Flooring (Wood Laminate)
- Level: Basement
- Area: 48 Square Feet
- Dimensions: 8X6
Living room
- Features: Flooring (Hardwood), Window Treatments (Blinds)
- Level: Main
- Area: 247 Square Feet
- Dimensions: 19X13
Recreation room
- Features: Flooring (Wood Laminate)
- Level: Basement
- Area: 500 Square Feet
- Dimensions: 25X20
Sun room
- Features: Flooring (Porcelain Tile)
- Level: Main
- Area: 144 Square Feet
- Dimensions: 12X12
Heating
- Natural Gas
Cooling
- Central Air
Appliances
- Included: Range, Microwave, Dishwasher, Refrigerator, Freezer, Washer, Dryer, Disposal, Stainless Steel Appliance(s), Wine Refrigerator
- Laundry: Gas Dryer Hookup, In Unit, Laundry Chute, Sink
Features
- Walk-In Closet(s), Separate Dining Room
- Flooring: Hardwood
- Basement: Finished,Full
- Number of fireplaces: 1
- Fireplace features: Wood Burning, Gas Starter, Family Room
Interior area
- Total structure area: 0
- Total interior livable area: 2,509 sqft
Property
Parking
- Total spaces: 8
- Parking features: Concrete, Garage Door Opener, On Site, Garage Owned, Attached, Off Street, Driveway, Owned, Garage
- Attached garage spaces: 2
- Has uncovered spaces: Yes
Accessibility
- Accessibility features: No Disability Access
Features
- Stories: 2
- Patio & porch: Patio
Lot
- Size: 10,807 Square Feet
- Dimensions: 73X148
Details
- Parcel number: 0832208013
- Special conditions: None
Construction
Type & style
- Home type: SingleFamily
- Architectural style: Traditional
- Property subtype: Single Family Residence
Materials
- Brick, Cedar
- Foundation: Concrete Perimeter
- Roof: Asphalt
Condition
- New construction: No
- Year built: 1976
Utilities & green energy
- Sewer: Public Sewer
- Water: Public
Community & HOA
HOA
- Services included: None
Location
- Region: Naperville
Financial & listing details
- Price per square foot: $244/sqft
- Tax assessed value: $165,527
- Annual tax amount: $8,888
- Date on market: 6/9/2023
- Listing terms: Conventional
- Ownership: Fee Simple
Price history
| Date | Event | Price |
|---|---|---|
| 7/28/2023 | Sold | $611,000+9.6%$244/sqft |
Source:  MRED as distributed by MLS GRID #11804511 Report a problem MRED as distributed by MLS GRID #11804511 Report a problem | ||
| 6/12/2023 | Contingent | $557,500$222/sqft |
Source: MRED as distributed by MLS GRID #11804511 Report a problem | ||
| 6/9/2023 | Listed for sale | $557,500+55.9%$222/sqft |
Source: MRED as distributed by MLS GRID #11804511 Report a problem | ||
| 3/24/2021 | Listing removed | -- |
Source: Owner Report a problem | ||
| 7/31/2018 | Sold | $357,500$142/sqft |
Source: Public Record Report a problem | ||
| 7/17/2018 | Listed for sale | $357,500$142/sqft |
Source: Owner Report a problem | ||
| 6/2/2018 | Pending sale | $357,500$142/sqft |
Source: Owner Report a problem | ||
| 5/29/2018 | Price change | $357,500-4.6%$142/sqft |
Source: Owner Report a problem | ||
| 5/26/2018 | Price change | $374,900-2.6%$149/sqft |
Source: Horizon Realty Brokers Inc. #09940513 Report a problem | ||
| 5/20/2018 | Price change | $384,900-3.5%$153/sqft |
Source: Horizon Realty Brokers Inc. #09940513 Report a problem | ||
| 5/10/2018 | Price change | $399,000-1.5%$159/sqft |
Source: Horizon Realty Brokers Inc. #09940513 Report a problem | ||
| 5/1/2018 | Price change | $404,900-2.4%$161/sqft |
Source: Owner Report a problem | ||
| 4/28/2018 | Price change | $415,000+1%$165/sqft |
Source: Owner Report a problem | ||
| 4/23/2018 | Listed for sale | $411,000+8.2%$164/sqft |
Source: Owner Report a problem | ||
| 7/21/2005 | Sold | $380,000$151/sqft |
Source: Public Record Report a problem | ||
Public tax history
| Year | Property taxes | Tax assessment |
|---|---|---|
| 2024 | $9,650 +3.8% | $165,527 +9.6% |
| 2023 | $9,297 +4.6% | $151,070 +5.4% |
| 2022 | $8,889 +3.8% | $143,340 +3.9% |
| 2021 | $8,563 +2.2% | $137,920 +1.8% |
| 2020 | $8,380 +3% | $135,440 +4.5% |
| 2019 | $8,134 0% | $129,580 |
| 2018 | $8,137 +2.1% | $129,580 +3.5% |
| 2017 | $7,972 +2% | $125,210 +3.7% |
| 2016 | $7,812 +0.7% | $120,690 +6.2% |
| 2015 | $7,760 -0.7% | $113,650 +2.4% |
| 2014 | $7,811 +1.5% | $110,940 -0.2% |
| 2013 | $7,694 +3.2% | $111,210 -3.7% |
| 2012 | $7,454 +1.5% | $115,540 -6% |
| 2011 | $7,342 +3% | $122,850 -3.2% |
| 2010 | $7,126 +1.2% | $126,870 -5% |
| 2009 | $7,042 +2.7% | $133,530 +1.4% |
| 2008 | $6,855 +4.9% | $131,690 +5.9% |
| 2007 | $6,537 +3.1% | $124,350 +5.7% |
| 2006 | $6,343 +3.6% | $117,670 +6.7% |
| 2005 | $6,122 +2.5% | $110,280 +5.9% |
| 2004 | $5,975 +5.6% | $104,130 +8.4% |
| 2003 | $5,656 +8.4% | $96,060 +9% |
| 2002 | $5,217 +7.4% | $88,110 +7.5% |
| 2001 | $4,855 +13.7% | $81,960 +5.9% |
| 2000 | $4,271 | $77,390 |
Find assessor info on the county website
Neighborhood: Signal Point
Nearby homes
- $569,700-- bd2 ba2k sqft1703 Ironwood Dr, Naperville, IL 60565Off Market
- $723,9004 bd3 ba2.8k sqft1641 Ironwood Dr, Naperville, IL 60565Off Market
- $598,500-- bd2 ba1.9k sqft1709 Ironwood Dr, Naperville, IL 60565Off Market
- $616,5004 bd3 ba2.1k sqft1648 Harris Ln, Naperville, IL 60565Off Market
- $530,0004 bd3 ba2.4k sqft1702 Harris Ln, Naperville, IL 60565Sold
- $514,100-- bd2 ba1.7k sqft1030 Knoll Dr, Naperville, IL 60565Off Market
- $567,400-- bd2 ba1.6k sqft1640 Harris Ln, Naperville, IL 60565Off Market
- $634,300-- bd2 ba2.3k sqft1708 Harris Ln, Naperville, IL 60565Off Market
Nearby schools
GreatSchools rating
- 9/10Scott Elementary SchoolGrades: K-5Distance: 0.7 mi
- 7/10Madison Jr High SchoolGrades: 6-8Distance: 0.3 mi
- 9/10Naperville Central High SchoolGrades: 9-12Distance: 3 mi
Schools provided by the listing agent
- Elementary: Scott Elementary School
- Middle: Madison Junior High School
- High: Naperville Central High School
- District: 203
Source: MRED as distributed by MLS GRID. This data may not be complete. We recommend contacting the local school district to confirm school assignments for this home.
Get a cash offer in 3 minutes
Find out how much your home could sell for in as little as 3 minutes with a no-obligation cash offer.
Estimated market value
$734,000
Get a cash offer in 3 minutes
Find out how much your home could sell for in as little as 3 minutes with a no-obligation cash offer.
Estimated market value
$734,000
- Illinois
- DuPage County
- Naperville
- 60565
- Signal Point
- 1649 Ironwood Dr
Nearby cities
Nearby neighborhoods
Nearby zip codes
Other Naperville Topics
