Nestled at 1649 Maidencane Way, Los Banos, CA, this inviting home is ready for you to move in. The living room, featuring a fireplace, offers a space for relaxation and warmth, becoming the heart of the residence and a place to create lasting memories. Imagine evenings spent in the glow, sharing stories and laughter. The kitchen offers a large kitchen island and a kitchen peninsula, both enhanced by shaker cabinets, to provide a highly functional area for both preparation and gathering. In the bathroom, the double vanity and walk-in shower create a private and convenient space. The primary bedroom, complete with a tray ceiling, offers an inviting space to unwind and recharge. This residential property includes a tiled roof, an open floor plan, and a laundry room to enhance your living experience. Featuring four bedrooms and two bathrooms within 1894 square feet of living area, this property offers both space and comfort. Discover a home where thoughtful features combine to create an inviting and comfortable lifestyle.
Active
Price cut: $15K (10/2)
$474,900
1649 Maidencane Way, Los Banos, CA 93635
4beds
1,894sqft
Single Family Residence
Built in 2010
5,762 Square Feet Lot
$474,000 Zestimate®
$251/sqft
$-- HOA
What's special
Open floor planWalk-in showerTiled roofShaker cabinetsTwo bathroomsFour bedroomsKitchen peninsula
- 277 days
- 248
- 19
Zillow last checked:
Listing updated:
Listed by:
Tony Azevedo DRE #02161017 209-675-3177,
PMZ Real Estate
Source: MetroList Services of CA,MLS#: 226002582Originating MLS: MetroList Services, Inc.
Facts & features
Interior
Bedrooms & bathrooms
- Bedrooms: 4
- Bathrooms: 2
- Full bathrooms: 2
Rooms
- Room types: Dining Room, Kitchen, Laundry, Living Room
Dining room
- Features: Breakfast Nook, Space in Kitchen
Kitchen
- Features: Pantry Closet, Kitchen Island, Tile Counters
Heating
- Central, Fireplace Insert, Fireplace(s), Hot Water, Natural Gas
Cooling
- Ceiling Fan(s), Central Air
Appliances
- Included: Free-Standing Gas Range, Free-Standing Refrigerator, Gas Water Heater, Ice Maker, Dishwasher, Disposal, Microwave, Free-Standing Gas Oven
- Laundry: Laundry Room, Cabinets, Sink, Electric Dryer Hookup, Gas Dryer Hookup, Hookups Only, Inside, Inside Room
Features
- Flooring: Carpet, Tile
- Number of fireplaces: 1
- Fireplace features: Insert, Living Room, Raised Hearth, Gas Log
Interior area
- Total interior livable area: 1,894 sqft
Property
Parking
- Total spaces: 2
- Parking features: Attached, Garage Faces Front
- Attached garage spaces: 2
Features
- Fencing: Back Yard
Lot
- Size: 5,762 Square Feet
- Features: Sprinklers In Front
Details
- Parcel number: 430035010000
- Zoning: Single Family Residential
- Special conditions: Standard
Construction
Type & style
- Home type: SingleFamily
- Property subtype: Single Family Residence
Materials
- Stucco, Frame
- Foundation: Concrete, Slab
- Roof: Tile
Condition
- Year built: 2010
Utilities & green energy
- Electric: 220 Volts in Laundry
- Sewer: Other
- Water: Public
- Utilities for property: Cable Available, Electric, Internet Available, Natural Gas Available, Underground Utilities
Community & HOA
Location
- Region: Los Banos
Financial & listing details
- Price per square foot: $251/sqft
- Tax assessed value: $199,797
- Price range: $474.9K - $474.9K
- Date on market: 1/12/2026
Estimated market value
$474,000
$450,000 - $498,000
$2,389/mo
Price history
| Date | Event | Price |
|---|---|---|
| 10/2/2026 | Price change | $474,900-3.1%$251/sqft |
Source: MetroList Services of CA #226002582 Report a problem | ||
| 7/16/2026 | Price change | $489,900-2%$259/sqft |
Source: MetroList Services of CA #226002582 Report a problem | ||
| 4/30/2026 | Price change | $500,000-7.4%$264/sqft |
Source: MetroList Services of CA #226002582 Report a problem | ||
| 1/12/2026 | Listed for sale | $540,000+3.8%$285/sqft |
Source: MetroList Services of CA #226002582 Report a problem | ||
| 11/10/2025 | Listing removed | $520,000$275/sqft |
Source:  PMZ Real Estate #225063759 Report a problem PMZ Real Estate #225063759 Report a problem | ||
| 9/3/2025 | Price change | $520,000-2.8%$275/sqft |
Source: MetroList Services of CA #225063759 Report a problem | ||
| 6/22/2025 | Price change | $535,000-0.9%$282/sqft |
Source: MetroList Services of CA #225063759 Report a problem | ||
| 5/16/2025 | Listed for sale | $540,000+253.2%$285/sqft |
Source: MetroList Services of CA #225063759 Report a problem | ||
| 11/8/2010 | Sold | $152,900$81/sqft |
Source: MetroList Services of CA #10069347 Report a problem | ||
| 9/4/2010 | Listed for sale | $152,900$81/sqft |
Source: CENTURY 21 M&M And Associates #10069347 Report a problem | ||
Public tax history
| Year | Property taxes | Tax assessment |
|---|---|---|
| 2026 | -- | $199,797 +2% |
| 2025 | $3,710 +1.3% | $195,880 +2% |
| 2024 | $3,663 +5.2% | $192,040 +2% |
| 2023 | $3,483 +2.6% | $188,275 +2% |
| 2022 | $3,394 +2.5% | $184,584 +2% |
| 2021 | $3,312 +1.5% | $180,966 +1% |
| 2020 | $3,264 +2.2% | $179,111 +2% |
| 2019 | $3,193 +3% | $175,600 +2% |
| 2018 | $3,099 +1.4% | $172,157 +2% |
| 2017 | $3,056 -0.1% | $168,783 +2% |
| 2016 | $3,058 +5.5% | $165,474 +1.5% |
| 2015 | $2,899 | $162,989 +2% |
| 2014 | $2,899 +2.4% | $159,798 +0.5% |
| 2013 | $2,832 | $159,077 +2% |
| 2012 | -- | $155,958 +2% |
| 2011 | -- | $152,900 +52.9% |
| 2010 | -- | $100,000 -48.7% |
| 2009 | -- | $195,000 +161.3% |
| 2008 | -- | $74,637 |
Find assessor info on the county website
Monthly payment
Est. payment
Payment breakdown
Explore the cost of this home by adjusting the details. Changes won't be saved.Climate risks
Neighborhood: 93635

Similar homes
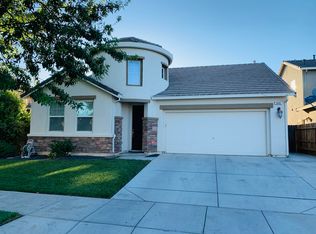
- $450,0004 bd3 ba2k sqft1014 Neal St, Los Banos, CA 93635For Sale
 MLS ID #ML82061495, JV Silva. MLSListings Inc
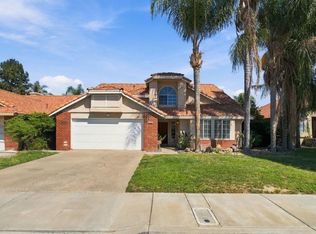
 - $520,0004 bd3 ba2.4k sqft1010 Neal St, Los Banos, CA 93635For Sale
 MLS ID #226110005, Luis Martinez. MetroList Services of CA
 - $449,0004 bd2 ba1.5k sqft152 Chardonnay St, Los Banos, CA 93635For Sale
 MLS ID #41148604, Larry Granillo. Bay East AOR
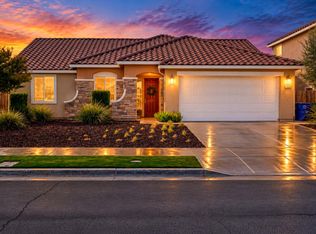
 - $512,0003 bd2 ba1.5k sqft1624 Thistle Ln, Los Banos, CA 93635For Sale
 MLS ID #226110472, Suzanne Cole. MetroList Services of CA
