Skip main navigation
Off market
  • $801,600

    1649 McKenzie Ct, Loveland, CO 80537

    4beds
    3baths
    3,294sqft
    SingleFamily
    Built in 2002
    0.29 Acres Lot
    $801,600 Zestimate®
    $243/sqft
    $3,116 Estimated rent

    Home value

    $801,600

    $762,000 - $842,000

    $3,116/mo

    Zestimate® history
    Loading
    Loading...

    Owner options

    List your home for rent

    $3,116/mo

    Rent Zestimate®

    Find your next renter with Zillow Rental Manager. Plus, with online applications, you can quickly screen prospective tenants – for free.

    Learn more

    $3,116/mo

    Rent Zestimate®

    Refinance and save

    $4,674/mo

    Est. payment

    Refinancing to a lower rate could help reduce your monthly payments and save thousands over the life of the loan.

    See today's rates

    $4,674/mo

    Est. payment

    Explore your selling options

    Work with a Zillow partner agent

    Leverage their expertise and Zillow's premium Showcase listings to get your home seen by more buyers.

    Get started

    List with your own agent

    Get your home in front of millions of buyers by listing it on Zillow.

    Learn how to do it

    Sell it yourself

    Take full control of how buyers see your home on Zillow by listing For Sale by Owner (FSBO).

    List your home

    What's special

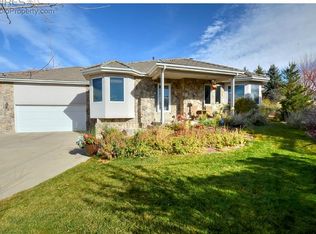
    Million Dollar Mountain Views! This amazing custom executive two story lodge style home has 4 bedrooms and 3 full baths. Master and two bedrooms upstairs. Fourth bedroom is on the main level and could be used as a home office complete with outside entrance. The home boasts an open concept that is perfect for large family gatherings and entertaining. The updated kitchen includes Alder cabinets, granite countertops, stainless steel appliances, 6 burner gas stove, dual ovens and wine fridge. The den features a soaring fireplace, an expansive wall of windows and a 21 foot ceiling. Follow the spiral staircase to the loft area that is home to a library. Stay warm and cozy relaxing by the fireplace in the large master bedroom. Indulge in a spa-like atmosphere in the updated 5 piece ensuite including jetted tub, walk in shower, dual sinks and walk in closet. Step outside the master suite to a private balcony for enjoying expansive views of the Rocky Mountains and foothills, including Longs Peak and Meeker. Enjoy your morning coffee or evening cocktail on one of the multiple spectacular outdoor seating areas. Take in expansive views of the mountains and extensive landscaping from the front patios or on the back deck overlooking the park like backyard complete with ambiance lighting for the perfect nighttime atmosphere. Other amenities: Security System 2 car garage with heated and cooled shop Washer and Dryer hookups Partial unfinished basement Convenient to shopping center that includes King Soopers Quiet family neighborhood Dual HVAC systems with whole house humidifier Things to know about this property: PLEASE CHECK THE REQUIREMENTS FOR LEASING THIS PROPERTY. IF YOU DO NOT MEET THE MINIMUM REQUIREMENTS FOR INCOME, CREDIT AND BACKGROUND DO NOT REQUEST A TOUR. *No smoking, including tobacco and marijuana *Renter's insurance is required. *Tenant is responsible for utilities and must be placed in tenants name. *Maximum of one dog (breed restrictions apply) less than 30 pounds and over a year old. No cats. Please note per HOA rules the property does not have a fence *Refundable pet deposit of $500 *Refundable security deposit of $3500 *Property does have a steep driveway which allows for the beautiful views. Low profile vehicles may need to use caution when entering or exiting the driveway. In addition to the 2 car garage there are two flat parking spaces at the top of the driveway. *Tenants must comply with HOA rules and will be provided a copy by landlord *Other terms, fees, and conditions may apply. All information is deemed reliable but not guaranteed and is subject to change. All applicants age 18 and over must submit an individual rental application AND pay a non-refundable application fee. Only complete applications will be processed. The following criteria must be met in applying: *Credit score of 650 or above. *Gross income must be equal to 3x the monthly rent. Pay stubs must be provided by all Applicants covering 30 consecutive days of gross income. If self-employed, tax returns must be provided. *The following will be cause for denial: sex offenses, stalking, manufacturing and/or distributing a controlled substance, and crimes resulting in the death of another person. Other convictions in the past 5 years may be cause for denial of the application based on the nature of the offense. *No evictions or outstanding balances in the past 7 years. *No bankruptcies within the last 5 years with no new past due accounts. *Applicants will be required to provide a copy of a valid form of identification. Applicants or their representative must view the property in person or virtually to determine if the property is acceptable. Absolutely no tours without appointment. Serious inquiries only. No solicitations, please.

    This property is not currently displayed as for sale or rent on Zillow. This may be different from what's on other websites or public sources.

    Facts & features

    Interior

    Bedrooms & bathrooms
    • Bedrooms: 4
    • Bathrooms: 3
    Heating
    • Forced air, Electric
    Cooling
    • Other
    Features
    • Flooring: Hardwood
    • Basement: Partially finished
    • Has fireplace: Yes
    Interior area
    • Total interior livable area: 3,294 sqft

    Property

    Parking
    • Total spaces: 2
    • Parking features: Garage - Detached, Off-street
    Features
    • Exterior features: Other
    • Has view: Yes
    • View description: Mountain
    Lot
    • Size: 0.29 Acres
    Details
    • Parcel number: 9527420010

    Construction

    Type & style
    • Home type: SingleFamily
    Materials
    • Frame
    • Foundation: Concrete
    • Roof: Tile
    Condition
    • Year built: 2002

    Community & HOA

    HOA
    • Has HOA: Yes
    • HOA fee: $30 monthly
    Location
    • Region: Loveland

    Financial & listing details

    • Price per square foot: $243/sqft
    • Tax assessed value: $766,100
    • Annual tax amount: $4,095

    Price history

    DateEventPrice
    5/13/2022Sold$800,000+6.7%$243/sqft
    Source: IRES as distributed by MLS GRID #963088 Report a problem
    4/21/2022Listed for sale$750,000+57.9%$228/sqft
    Source: IRES as distributed by MLS GRID #963088 Report a problem
    3/24/2022Listing removed--
    Source: Zillow Rental Manager Report a problem
    3/18/2022Listed for rent$3,300$1/sqft
    Source: Zillow Rental Manager Report a problem
    12/4/2018Sold$475,000$144/sqft
    Source: Public Record Report a problem
    9/26/2018Listed for sale$475,000+21.8%$144/sqft
    Source: CO Vision Real Estate Group #863073 Report a problem
    9/17/2018Sold$390,000-17.9%$118/sqft
    Source: Public Record Report a problem
    8/8/2018Pending sale$475,000$144/sqft
    Source: COLORADO LANDMARK REALTORS #3642875 Report a problem
    8/2/2018Price change$475,000-3.1%$144/sqft
    Source: Colorado Landmark-Boulder #851603 Report a problem
    5/30/2018Listed for sale$490,000-9.1%$149/sqft
    Source: Colorado Landmark-Boulder #851603 Report a problem
    10/22/2001Sold$538,850+718.9%$164/sqft
    Source: Agent Provided Report a problem
    12/4/2000Sold$65,800+54.1%$20/sqft
    Source: Public Record Report a problem
    2/17/1998Sold$42,700$13/sqft
    Source: Public Record Report a problem

    Public tax history

    YearProperty taxesTax assessment
    2025$4,095 +13.9%$47,882 -1.7%
    2024$3,594 +26%$48,722 -1%
    2023$2,854 -2.7%$49,195 +37.2%
    2022$2,932 +9.7%$35,863 -2.8%
    2021$2,672 +1.7%$36,895 +9.8%
    2020$2,627 -9.4%$33,606 -12.8%
    2019$2,901 $38,534 +9.3%
    2018$2,901 $35,244
    2017$2,901 +16.1%$35,244 -0.1%
    2016$2,498 -2.7%$35,295 +0%
    2015$2,567 +20.5%$35,290 +24.6%
    2014$2,130 $28,330
    2013-- $28,330 +5.5%
    2012-- $26,850
    2011-- $26,850 -8.7%
    2010-- $29,420
    2009-- $29,420 +9%
    2008-- $26,990
    2007-- $26,990 -7.4%
    2006-- $29,150
    2005-- $29,150 +5.7%
    2004-- $27,580 +90.7%
    2002-- $14,460
    2001-- $14,460
    Find assessor info on the county website

    Neighborhood: 80537

    Nearby schools

    GreatSchools rating
    Schools provided by the listing agent
    • Elementary: Kitchen (Bf)
    • Middle: Reed (Bill)
    • High: Thompson Valley
    • District: Thompson R2-J

    Source: The MLS. This data may not be complete. We recommend contacting the local school district to confirm school assignments for this home.

    Get a cash offer in 3 minutes
    Find out how much your home could sell for in as little as 3 minutes with a no-obligation cash offer.
    Estimated market value
    $801,600
    Get a cash offer in 3 minutes
    Find out how much your home could sell for in as little as 3 minutes with a no-obligation cash offer.
    Estimated market value
    $801,600