Skip main navigation
Closed
  • $890,000

    1649 Mount Pleasant St, Winnetka, IL 60093

    3beds
    2,008sqft
    Single Family Residence
    Built in 2024
    6,534 Square Feet Lot
    $958,200 Zestimate®
    $443/sqft
    $5,804 Estimated rent

    Home value

    $958,200

    $834,000 - $1.09M

    $5,804/mo

    Zestimate® history
    Loading
    Loading...

    Owner options

    List your home for rent

    $5,804/mo

    Rent Zestimate®

    Find your next renter with Zillow Rental Manager. Plus, with online applications, you can quickly screen prospective tenants – for free.

    Learn more

    $5,804/mo

    Rent Zestimate®

    Refinance and save

    $6,229/mo

    Est. payment

    Refinancing to a lower rate could help reduce your monthly payments and save thousands over the life of the loan.

    See today's rates

    $6,229/mo

    Est. payment

    Explore your selling options

    Work with a Zillow partner agent

    Leverage their expertise and Zillow's premium Showcase listings to get your home seen by more buyers.

    Get started

    List with your own agent

    Get your home in front of millions of buyers by listing it on Zillow.

    Learn how to do it

    Sell it yourself

    Take full control of how buyers see your home on Zillow by listing For Sale by Owner (FSBO).

    List your home

    What's special

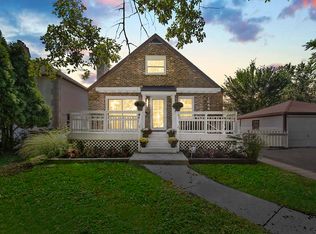
    Experience unparalleled luxury in this brand new, three-bedroom, 3.1 bath ranch-style home in Northfield with exclusive beach access, boasting sophisticated modern design and high-end finishes throughout. With radiant heated flooring, central vacuum, and an open floor plan accentuated by soaring ceilings, this home is crafted for ultimate comfort and style. The main living area opens seamlessly to a spacious deck through panoramic doors, creating an ideal indoor-outdoor flow, mirrored by similar access in the master suite. The chef's kitchen features sleek stainless steel appliances, including a double oven, an expansive island with quartz countertops and a prep sink, perfect for hosting and meal prep alike. The master suite is a true sanctuary, with a custom walk-in closet complete with a safe and an ensuite bathroom offering a double sink vanity and an indulgent spa shower. Two additional bedrooms, each with its own private ensuite, provide comfort and privacy on the main level. A dedicated office with built-in shelving completes this thoughtful layout. Located close to the highway, Winnetka Park District, shopping, and all the conveniences of Northfield, this stunning new construction home combines luxury living with modern convenience.

    Zillow last checked:

    Listing updated:

    Listing courtesy of:

    Jane Lee 847-295-0800,

    RE/MAX Top Performers,

    Khaliun Amarjargal 773-852-2138,

    RE/MAX Top Performers

    Bought with:

    Charles Spry

    eXp Realty

    Source: MRED as distributed by MLS GRID,MLS#: 12384299MLS Logo

    Facts & features

    Interior

    Bedrooms & bathrooms
    • Bedrooms: 3
    • Bathrooms: 4
    • Full bathrooms: 3
    • 1/2 bathrooms: 1
    Primary bedroom
    • Features: Flooring (Hardwood), Bathroom (Full, Double Sink, Shower Only)
    • Level: Main
    • Area: 240 Square Feet
    • Dimensions: 16X15
    Bedroom 2
    • Features: Flooring (Hardwood)
    • Level: Main
    • Area: 144 Square Feet
    • Dimensions: 12X12
    Bedroom 3
    • Features: Flooring (Hardwood)
    • Level: Main
    • Area: 143 Square Feet
    • Dimensions: 13X11
    Dining room
    • Level: Main
    • Dimensions: COMBO
    Foyer
    • Features: Flooring (Hardwood)
    • Level: Main
    • Area: 110 Square Feet
    • Dimensions: 22X5
    Kitchen
    • Features: Kitchen (Eating Area-Breakfast Bar, Island, Updated Kitchen), Flooring (Hardwood)
    • Level: Main
    • Area: 156 Square Feet
    • Dimensions: 13X12
    Living room
    • Features: Flooring (Hardwood)
    • Level: Main
    • Area: 440 Square Feet
    • Dimensions: 22X20
    Office
    • Features: Flooring (Hardwood)
    • Level: Main
    • Area: 108 Square Feet
    • Dimensions: 12X9
    Heating
    • Natural Gas, Forced Air, Radiant Floor
    Cooling
    • Central Air
    Appliances
    • Included: Double Oven, Microwave, Dishwasher, Refrigerator, Washer, Dryer, Disposal, Stainless Steel Appliance(s), Cooktop, Range Hood
    • Laundry: Main Level, Laundry Closet
    Features
    • Cathedral Ceiling(s), 1st Floor Bedroom, 1st Floor Full Bath, Built-in Features, Walk-In Closet(s), Open Floorplan
    • Flooring: Hardwood
    • Windows: Screens, Skylight(s)
    • Basement: None
    Interior area
    • Total structure area: 0
    • Total interior livable area: 2,008 sqft

    Property

    Parking
    • Total spaces: 1
    • Parking features: Brick Driveway, Garage Door Opener, On Site, Garage Owned, Attached, Garage
    • Attached garage spaces: 1
    • Has uncovered spaces: Yes
    Accessibility
    • Accessibility features: No Disability Access
    Features
    • Stories: 1
    • Patio & porch: Deck
    Lot
    • Size: 6,534 sqft
    • Dimensions: 50X133
    • Features: Landscaped
    Details
    • Parcel number: 05193090180000
    • Special conditions: List Broker Must Accompany
    • Other equipment: Central Vacuum

    Construction

    Type & style
    • Home type: SingleFamily
    • Architectural style: Contemporary,Ranch
    • Property subtype: Single Family Residence
    Materials
    • Stucco, Stone
    • Roof: Asphalt
    Condition
    • New Construction
    • New construction: Yes
    • Year built: 2024

    Utilities & green energy

    • Sewer: Public Sewer
    • Water: Public

    Community & neighborhood

    Security
    • Security features: Carbon Monoxide Detector(s)
    Community
    • Community features: Street Paved
    Location
    • Region: Winnetka

    HOA & financial

    HOA
    • Services included: None

    Other

    Other facts
    • Listing terms: Conventional
    • Ownership: Fee Simple

    Price history

    DateEventPrice
    7/16/2025Sold$890,000-1.1%$443/sqft
    Source: MRED as distributed by MLS GRID #12384299 Report a problem
    6/20/2025Contingent$899,900$448/sqft
    Source: MRED as distributed by MLS GRID #12384299 Report a problem
    6/4/2025Listed for sale$899,900+566.6%$448/sqft
    Source: MRED as distributed by MLS GRID #12384299 Report a problem
    10/26/2020Sold$135,000+8%$67/sqft
    Source: MRED as distributed by MLS GRID #10860302 Report a problem
    9/23/2020Pending sale$125,000$62/sqft
    Source: @properties #10860302 Report a problem
    9/16/2020Listed for sale$125,000$62/sqft
    Source: @properties #10860302 Report a problem

    Public tax history

    Tax history is unavailable.

    Neighborhood: 60093

    Nearby schools

    GreatSchools rating
    Schools provided by the listing agent
    • Elementary: Avoca West Elementary School
    • Middle: Marie Murphy School
    • High: New Trier Twp H.S. Northfield/Wi
    • District: 37

    Source: MRED as distributed by MLS GRID. This data may not be complete. We recommend contacting the local school district to confirm school assignments for this home.

    Get a cash offer in 3 minutes
    Find out how much your home could sell for in as little as 3 minutes with a no-obligation cash offer.
    Estimated market value
    $958,200
    Get a cash offer in 3 minutes
    Find out how much your home could sell for in as little as 3 minutes with a no-obligation cash offer.
    Estimated market value
    $958,200