This stunning split-level home, beautifully renovated in 2018, offers a perfect blend of modern luxury and timeless charm. Nestled in the desirable CENTER SQ GREEN subdivision, this residence boasts a spacious 1,620 sq ft layout, featuring four inviting bedrooms and two elegantly appointed bathrooms. The exterior showcases a classic brick front complemented by durable vinyl siding, ensuring both aesthetic appeal and low maintenance. Step inside to discover a fully finished basement, ideal for entertaining or creating a cozy retreat. The expansive lot, spanning 0.29 acres, provides ample outdoor space for relaxation and recreation. High-end finishes throughout the home reflect a commitment to quality and comfort. The open-concept design invites natural light, creating a warm and welcoming atmosphere. The detached garage offers additional storage space, while the driveway and on-street parking ensure convenience for you and your guests. Experience an exclusive lifestyle in this thoughtfully designed home, where every detail has been curated for your enjoyment. Whether hosting gatherings or enjoying quiet evenings, this property is a true sanctuary that embodies the essence of modern living. Don't miss the opportunity to make this exquisite residence your own!
Sold for $630,000
$630,000
1649 Muhlenburg Dr, Blue Bell, PA 19422
4beds
1,620sqft
Single Family Residence
Built in 1958
0.29 Acres Lot
$630,400 Zestimate®
$389/sqft
$3,472 Estimated rent
Home value
$630,400
$593,000 - $668,000
$3,472/mo
Zestimate® history
Owner options
List your home for rent
$3,472/mo
Rent Zestimate®
Find your next renter with Zillow Rental Manager. Plus, with online applications, you can quickly screen prospective tenants – for free.
$3,472/mo
Rent Zestimate®
Refinance and save
$4,067/mo
Est. payment
Refinancing to a lower rate could help reduce your monthly payments and save thousands over the life of the loan.
$4,067/mo
Est. payment
Explore your selling options
Work with a Zillow partner agent
Leverage their expertise and Zillow's premium Showcase listings to get your home seen by more buyers.
Get startedList with your own agent
Get your home in front of millions of buyers by listing it on Zillow.
Learn how to do itSell it yourself
Take full control of how buyers see your home on Zillow by listing For Sale by Owner (FSBO).
List your homeWhat's special
Detached garageFully finished basementTwo elegantly appointed bathroomsDurable vinyl sidingInvites natural lightDriveway and on-street parkingClassic brick front
Zillow last checked:
Listing updated:
Listed by:
Ariel Vargas 610-730-6500,
Vanguard Realty Associates
Bought with:
Jamie Adler, RS300014
Compass RE
Source: Bright MLS,MLS#: PAMC2180640
Facts & features
Interior
Bedrooms & bathrooms
- Bedrooms: 4
- Bathrooms: 2
- Full bathrooms: 2
- Main level bathrooms: 2
- Main level bedrooms: 4
Basement
- Area: 419
Heating
- Programmable Thermostat, Natural Gas
Cooling
- Central Air, Electric
Appliances
- Included: Tankless Water Heater
- Laundry: Has Laundry
Features
- Basement: Finished
- Has fireplace: No
Interior area
- Total structure area: 1,620
- Total interior livable area: 1,620 sqft
- Finished area above ground: 1,201
- Finished area below ground: 419
Property
Parking
- Total spaces: 2
- Parking features: Storage, Detached, Driveway, On Street
- Garage spaces: 2
- Has uncovered spaces: Yes
Accessibility
- Accessibility features: Doors - Swing In
Features
- Levels: Multi/Split,Two and One Half
- Stories: 2.5
- Pool features: None
Lot
- Size: 0.29 Acres
Details
- Additional structures: Above Grade, Below Grade
- Parcel number: 660004474005
- Zoning: R2
- Special conditions: Standard
Construction
Type & style
- Home type: SingleFamily
- Property subtype: Single Family Residence
Materials
- Brick Front, Vinyl Siding
- Foundation: Other
Condition
- New construction: No
- Year built: 1958
- Major remodel year: 2018
Utilities & green energy
- Sewer: Public Sewer
- Water: Public
- Utilities for property: Other Internet Service
Community & HOA
Community
- Subdivision: Center Sq Green
HOA
- Has HOA: No
Location
- Region: Blue Bell
- Municipality: WHITPAIN TWP
Financial & listing details
- Price per square foot: $389/sqft
- Tax assessed value: $132,120
- Annual tax amount: $4,697
- Date on market: 6/1/2026
- Listing agreement: Exclusive Agency
- Ownership: Fee Simple
Price history
| Date | Event | Price |
|---|---|---|
| 6/29/2026 | Sold | $630,000+0.8%$389/sqft |
Source:  Bright MLS #PAMC2180640 Report a problem Bright MLS #PAMC2180640 Report a problem | ||
| 6/4/2026 | Pending sale | $625,000$386/sqft |
Source: Bright MLS #PAMC2180640 Report a problem | ||
| 6/2/2026 | Listed for sale | $625,000+117.1%$386/sqft |
Source: Bright MLS #PAMC2180640 Report a problem | ||
| 9/4/2014 | Sold | $287,900$178/sqft |
Source: Public Record Report a problem | ||
| 7/29/2014 | Listed for sale | $287,900$178/sqft |
Source: Coldwell Banker Preferred #6431405 Report a problem | ||
Public tax history
| Year | Property taxes | Tax assessment |
|---|---|---|
| 2025 | $4,320 +8% | $132,120 |
| 2024 | $4,001 | $132,120 |
| 2023 | $4,001 +3.6% | $132,120 |
| 2022 | $3,862 +3.1% | $132,120 |
| 2021 | $3,745 +2.5% | $132,120 |
| 2020 | $3,652 +2.1% | $132,120 |
| 2019 | $3,577 +2.2% | $132,120 |
| 2018 | $3,500 +4.1% | $132,120 |
| 2017 | $3,363 +2.1% | $132,120 |
| 2016 | $3,293 +2.6% | $132,120 |
| 2015 | $3,208 +0% | $132,120 |
| 2014 | $3,207 | $132,120 |
| 2013 | $3,207 | $132,120 |
| 2012 | $3,207 +3.1% | $132,120 |
| 2011 | $3,111 +4.8% | $132,120 |
| 2010 | $2,968 -0.2% | $132,120 |
| 2009 | $2,974 +3% | $132,120 |
| 2008 | $2,887 +1.9% | -- |
| 2007 | $2,834 -0.4% | -- |
| 2006 | $2,846 +4.1% | -- |
| 2005 | $2,733 +4.1% | -- |
| 2004 | $2,625 +10% | -- |
| 2003 | $2,387 +4% | -- |
| 2002 | $2,296 +4.6% | -- |
| 2000 | $2,196 -1.2% | -- |
| 1999 | $2,223 | -- |
Find assessor info on the county website
Neighborhood: 19422
Nearby homes
- $546,9003 bd2 ba1.7k sqft1641 Muhlenburg Dr, Blue Bell, PA 19422Off Market
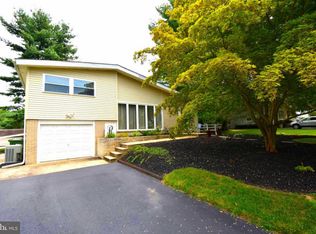
- $424,5003 bd1 ba1.4k sqft1657 Muhlenburg Dr, Blue Bell, PA 19422Off Market
- $469,3003 bd2 ba1.5k sqft1650 Sullivan Dr, Blue Bell, PA 19422Off Market
- $395,2003 bd1 ba1.4k sqft1642 Sullivan Dr, Blue Bell, PA 19422Off Market
- $430,1003 bd1 ba1.4k sqft1658 Sullivan Dr, Blue Bell, PA 19422Off Market
- $430,2003 bd1 ba1.4k sqft1650 Muhlenburg Dr, Blue Bell, PA 19422Off Market
- $577,4003 bd2 ba2.8k sqft1633 Muhlenburg Dr, Blue Bell, PA 19422Off Market
- $511,6003 bd2 ba1.5k sqft1665 Muhlenburg Dr, Blue Bell, PA 19422Off Market
Nearby schools
GreatSchools rating
- 10/10Stony Creek El SchoolGrades: K-5Distance: 0.5 mi
- 8/10Wissahickon Middle SchoolGrades: 6-8Distance: 4.6 mi
- 9/10Wissahickon Senior High SchoolGrades: 9-12Distance: 4.6 mi
Schools provided by the listing agent
- High: Wissahickon Senior
- District: Wissahickon
Source: Bright MLS. This data may not be complete. We recommend contacting the local school district to confirm school assignments for this home.
Get a cash offer in 3 minutes
Find out how much your home could sell for in as little as 3 minutes with a no-obligation cash offer.
Estimated market value
$630,400
Get a cash offer in 3 minutes
Find out how much your home could sell for in as little as 3 minutes with a no-obligation cash offer.
Estimated market value
$630,400
- Pennsylvania
- Montgomery County
- Blue Bell
- 19422
- 1649 Muhlenburg Dr
Nearby cities
Nearby zip codes
Other Blue Bell Topics
