Skip main navigation
Closed
  • $1,000,000

    1649 N Burling St Unit A, Chicago, IL 60614

    4beds
    2,532sqft
    Townhouse, Single Family Residence
    Built in 1986
    1,352 Square Feet Lot
    $1,063,600 Zestimate®
    $395/sqft
    $6,718 Estimated rent

    Home value

    $1,063,600

    $947,000 - $1.19M

    $6,718/mo

    Zestimate® history
    Loading
    Loading...

    Owner options

    List your home for rent

    $6,718/mo

    Rent Zestimate®

    Find your next renter with Zillow Rental Manager. Plus, with online applications, you can quickly screen prospective tenants – for free.

    Learn more

    $6,718/mo

    Rent Zestimate®

    Refinance and save

    $5,886/mo

    Est. payment

    Refinancing to a lower rate could help reduce your monthly payments and save thousands over the life of the loan.

    See today's rates

    $5,886/mo

    Est. payment

    Explore your selling options

    Work with a Zillow partner agent

    Leverage their expertise and Zillow's premium Showcase listings to get your home seen by more buyers.

    Get started

    List with your own agent

    Get your home in front of millions of buyers by listing it on Zillow.

    Learn how to do it

    Sell it yourself

    Take full control of how buyers see your home on Zillow by listing For Sale by Owner (FSBO).

    List your home

    What's special


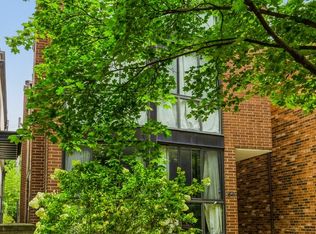
    Discover this beautifully renovated, fee-simple home on one of the most desirable blocks in Lincoln Park! With 4 bedrooms, 3 baths, and 2,532 square feet of thoughtfully designed living space spanning four levels, this home offers a perfect balance of style, comfort, and functionality. The interiors are a masterclass in modern elegance, featuring new hardwood floors throughout and floor-to-ceiling windows that fill the space with natural light while showcasing charming views of the tree-lined street. As you step inside, you're welcomed by a striking black-and-white tiled entryway, complete with a fully built-out coat closet. The main level includes a spacious dining area highlighted by a modern light fixture and an expansive living area ideal for entertaining. The modern kitchen is a standout, with custom two-tone cabinetry, a vibrant green tile accent wall, stainless steel appliances, and a peninsula with a waterfall-edge countertop. The second floor houses two generously sized guest bedrooms and a beautifully updated bathroom featuring a modern vanity, sleek black fixtures, and stylish tilework. One of the bedrooms offers a walk-in closet and access to a private deck, perfect for relaxing outdoors. The entire third floor is dedicated to the primary suite, a luxurious retreat complete with a cozy wood-burning fireplace, a spacious walk-in closet, and a spa-like en suite bathroom. The bathroom boasts a modern vanity, a freestanding soaking tub, and a large walk-in shower with a French drain. On the sun-drenched top floor, you'll find an ideal space for a home office or sunroom, with patio doors leading to an unfinished roof that has incredible potential for a custom rooftop deck. The fully finished basement provides additional living space with a third full bathroom, a utility and laundry room, and plenty of room to use as a 4th bedroom (great for an au pair or in laws), media area, playroom, or home gym. Outside, the landscaped front yard has been thoughtfully designed with turf, stone accents, and privacy foliage, creating a serene outdoor retreat. Additional conveniences include central heating and cooling and a 1-car garage. Located on a picturesque tree-lined street in the heart of Lincoln Park, this home offers unbeatable access to the best the neighborhood has to offer. Just steps from Old Town and New City, you'll enjoy an array of dining, shopping, and entertainment options. Nearby parks include Clybourn Park Playground and Oz Park, while grocery shopping is a breeze with Mariano's, Whole Foods, Trader Joe's, and Target all close by. Commuting is convenient with the North/Clybourn Red Line station and easy access to 90/94 and Lakeshore Drive. To top it all off, it is in the district of the highly rated Mayer Elementary School and Lincoln Park High School. This home is a rare find in one of Chicago's most sought-after neighborhoods. Schedule your showing today and experience the best of Lincoln Park living.

    Zillow last checked:

    Listing updated:

    Listed by:

    Matthew Engle 773-698-6648,

    Fulton Grace Realty

    Bought with:

    Alexandre Stoykov

    Compass

    Source: MRED as distributed by MLS GRID,MLS#: 12272049MLS Logo

    Facts & features

    Interior

    Bedrooms & bathrooms
    • Bedrooms: 4
    • Bathrooms: 3
    • Full bathrooms: 3
    Rooms
    • Room types: Sun Room, Foyer
    Primary bedroom
    • Features: Flooring (Hardwood), Bathroom (Full, Double Sink, Tub & Separate Shwr)
    • Level: Third
    • Area: 399 Square Feet
    • Dimensions: 21X19
    Bedroom 2
    • Features: Flooring (Hardwood)
    • Level: Second
    • Area: 216 Square Feet
    • Dimensions: 18X12
    Bedroom 3
    • Features: Flooring (Hardwood)
    • Level: Second
    • Area: 160 Square Feet
    • Dimensions: 16X10
    Bedroom 4
    • Features: Flooring (Hardwood)
    • Level: Lower
    • Area: 286 Square Feet
    • Dimensions: 13X22
    Dining room
    • Features: Flooring (Hardwood)
    • Level: Main
    • Area: 108 Square Feet
    • Dimensions: 12X9
    Family room
    • Features: Flooring (Hardwood)
    • Level: Lower
    • Area: 286 Square Feet
    • Dimensions: 22X13
    Foyer
    • Features: Flooring (Ceramic Tile)
    • Level: Main
    • Area: 48 Square Feet
    • Dimensions: 4X12
    Kitchen
    • Features: Kitchen (Eating Area-Breakfast Bar, Custom Cabinetry, Granite Counters, Updated Kitchen), Flooring (Hardwood)
    • Level: Main
    • Area: 110 Square Feet
    • Dimensions: 11X10
    Laundry
    • Features: Flooring (Other)
    • Level: Lower
    • Area: 100 Square Feet
    • Dimensions: 10X10
    Living room
    • Features: Flooring (Hardwood)
    • Level: Main
    • Area: 165 Square Feet
    • Dimensions: 15X11
    Sun room
    • Features: Flooring (Hardwood)
    • Level: Fourth
    • Area: 156 Square Feet
    • Dimensions: 12X13
    Heating
    • Natural Gas
    Cooling
    • Central Air
    Appliances
    • Included: Range, Microwave, Dishwasher, Refrigerator, Freezer, Washer, Dryer, Stainless Steel Appliance(s)
    • Laundry: Washer Hookup, In Unit
    Features
    • Walk-In Closet(s), Open Floorplan
    • Flooring: Hardwood
    • Basement: Finished,Full
    • Number of fireplaces: 1
    • Fireplace features: Wood Burning, Master Bedroom
    • Common walls with other units/homes: End Unit
    Interior area
    • Total structure area: 0
    • Total interior livable area: 2,532 sqft

    Property

    Parking
    • Total spaces: 1
    • Parking features: On Site, Garage Owned, Detached, Garage
    • Garage spaces: 1
    Accessibility
    • Accessibility features: No Disability Access
    Features
    • Patio & porch: Deck
    Lot
    • Size: 1,352 Square Feet
    • Dimensions: 26X52
    Details
    • Parcel number: 14333140870000
    • Special conditions: None

    Construction

    Type & style
    • Home type: Townhouse
    • Property subtype: Townhouse, Single Family Residence
    Materials
    • Brick, Glass
    Condition
    • New construction: No
    • Year built: 1986
    • Major remodel year: 2024
    Details
    • Builder model: CUSTO

    Utilities & green energy

    • Sewer: Public Sewer
    • Water: Lake Michigan

    Community & HOA

    HOA
    • Services included: None
    Location
    • Region: Chicago

    Financial & listing details

    • Price per square foot: $395/sqft
    • Tax assessed value: $890,010
    • Annual tax amount: $15,124
    • Date on market: 3/18/2025
    • Listing terms: Conventional
    • Ownership: Fee Simple

    Price history

    DateEventPrice
    5/21/2025Sold$1,000,000$395/sqft
    Source: Public Record Report a problem
    3/3/2025Sold$1,000,000+37.9%$395/sqft
    Source: MRED as distributed by MLS GRID #12272049 Report a problem
    9/1/2023Sold$725,000-3.3%$286/sqft
    Source: MRED as distributed by MLS GRID #11838240 Report a problem
    8/8/2023Contingent$750,000$296/sqft
    Source: MRED as distributed by MLS GRID #11838240 Report a problem
    7/21/2023Listed for sale$750,000+39.7%$296/sqft
    Source: MRED as distributed by MLS GRID #11838240 Report a problem
    6/15/2023Listing removed--
    Source: MRED as distributed by MLS GRID #11791623 Report a problem
    5/25/2023Price change$5,800-1.7%$2/sqft
    Source: MRED as distributed by MLS GRID #11791623 Report a problem
    5/10/2023Listed for rent$5,900+31.1%$2/sqft
    Source: MRED as distributed by MLS GRID #11779706 Report a problem
    2/1/2020Listing removed$4,500$2/sqft
    Source: Compass Report a problem
    1/30/2020Listed for rent$4,500$2/sqft
    Source: Compass Report a problem
    12/22/2019Listing removed$4,500$2/sqft
    Source: Compass Report a problem
    10/19/2019Listed for rent$4,500$2/sqft
    Source: Zillow Rental Manager Report a problem
    5/21/2012Sold$537,000-6.6%$212/sqft
    Source: Public Record Report a problem
    2/8/2012Price change$575,000-3.4%$227/sqft
    Source: Southport Sotheby's International Realty #07354956 Report a problem
    12/16/2011Listed for sale$595,000$235/sqft
    Source: Southport Sotheby's International Realty #07354956 Report a problem
    10/8/2011Listing removed$595,000$235/sqft
    Source: NO COMPANY PROVIDED #07354956 Report a problem
    9/23/2011Listed for sale$595,000$235/sqft
    Source: NO COMPANY PROVIDED #07354956 Report a problem

    Public tax history

    YearProperty taxesTax assessment
    2024-- $89,001 +18.7%
    2023$15,125 +2.7%$74,999
    2022$14,723 +2.2%$74,999
    2021$14,412 +5.1%$74,999 +16%
    2020$13,716 +2.1%$64,672 -8%
    2019$13,434 +1.7%$70,296
    2018$13,207 +7.3%$70,296 +22.9%
    2017$12,308 +7.5%$57,177
    2016$11,452 +9.3%$57,177
    2015$10,477 +5.1%$57,177 +6.4%
    2014$9,970 +2%$53,733
    2013$9,773 +6.3%$53,733
    2012$9,194 +2.6%$53,733 -6.3%
    2011$8,965 -0.8%$57,345
    2010$9,036 +12.7%$57,345
    2009$8,017 -1%$57,345 -9.2%
    2008$8,098 +5.5%$63,169
    2007$7,673 +3%$63,169
    2006$7,453 -4.9%$63,169 +26.9%
    2005$7,838 +1.7%$49,798
    2004$7,710 +4.5%$49,798
    2003$7,381 -5.4%$49,798 +10%
    2002$7,803 +7.6%$45,256
    2001$7,249 +22.5%$45,256
    2000$5,919 -0.5%$45,256 +37.9%
    1999$5,947 $32,813
    Find assessor info on the county website

    Neighborhood: Old Town

    Nearby schools

    GreatSchools rating
    Schools provided by the listing agent
    • Elementary: Oscar Mayer Elementary School
    • Middle: Oscar Mayer Elementary School
    • High: Lincoln Park High School
    • District: 299

    Source: MRED as distributed by MLS GRID. This data may not be complete. We recommend contacting the local school district to confirm school assignments for this home.

    Get a cash offer in 3 minutes
    Find out how much your home could sell for in as little as 3 minutes with a no-obligation cash offer.
    Estimated market value
    $1,063,600
    Get a cash offer in 3 minutes
    Find out how much your home could sell for in as little as 3 minutes with a no-obligation cash offer.
    Estimated market value
    $1,063,600