All-Inclusive Luxury Mountain Home - Premier Ski Season Rental
Experience the perfect Summit County winter in this stunning, fully-furnished 3-bedroom, 2.5-bathroom single-family home in the prestigious Eagles Nest Community in Silverthorne.
This retreat sits directly on the 4th hole of the Raven Golf Club at Three Peaks and backs to a serene pond and vast mountain views, offering a rare, tranquil setting.
The Perfect Winter Basecamp - Enjoy unparalleled access to the best skiing in Colorado with Five World-Class Ski and Snowboard Resorts (Keystone, Breckenridge, Copper Mountain, Arapahoe Basin, and Vail) all within a 30-minute drive.
Key Features & Amenities
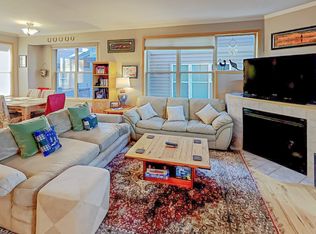
Entertainment Hub: Relax after a day on the slopes with a brand new motorized, mantle-mounted LG 77" OLED G5 Series - 4K Smart TV paired with a premium 9.1 soundbar system.
Security System: Ring alarm and 4K cameras around exterior of home transferred to tenant - safety, peace of mind, and excellent wildlife footage!
Flexible Living: Two upstairs rooms feature top-of-the-line hydraulic Murphy beds, easily converting from dedicated work-from-home offices to comfortable bedrooms.
Luxury Sleep: All rooms boast premium Tempur-Pedic mattresses and pillows, including a King-size primary suite.
Brand New Furnishings: Enjoy a modern, high-end mountain aesthetic with all-new furniture and Colorado artist originals throughout.
Rare Fenced Yard: Enjoy privacy and peace of mind with a hard-to-find fenced backyard.
Stress-Free, All-Inclusive Package:
- All Utilities Covered: Gas/electric, trash, and water included.
- High-Speed Internet: Xfinity 1.2 Gb for seamless work and streaming.
- EV Charging: Level 2 48A EV charger in the garage.
- iRobot Roomba Self-Emptying Robot Vacuum
- Professional Services: Rent covers driveway snow removal and professional house cleaning every 60 days.
Deposit: $10,000.
Pets: Dogs negotiable ($75/mo pet rent; $500 non-refundable deposit).
Don't miss this opportunity for a hassle-free, luxury ski season rental!
Flexibility in start and end dates. Monthly rent is dependent on term length.
Term Monthly Rent
3 Months $10,000/mo
4 Months $8,500/mo
5 Months $7,500/mo
House for rent
Single family residence
Available Fri Dec 4 2026
Dogs OK
Air conditioner, window unit
In unit laundry
Attached garage parking
Baseboard
What's special
Brand new furnishingsVast mountain viewsRare fenced yardColorado artist originals throughoutModern high-end mountain aestheticKing-size primary suite
- 1 day |
- -- |
- -- |
Zillow last checked:
Listing updated:
Travel times
Facts & features
Interior
Bedrooms & bathrooms
- Bedrooms: 3
- Bathrooms: 3
- Full bathrooms: 3
Heating
- Baseboard
Cooling
- Air Conditioner, Window Unit
Appliances
- Included: Dishwasher, Dryer, Freezer, Microwave Oven, Oven, Refrigerator, Washer
- Laundry: In Unit
Features
- Flooring: Carpet, Hardwood, Tile
- Furnished: Yes
Interior area
- Total interior livable area: 1,634 sqft
Property
Parking
- Parking features: Attached, Garage
- Has attached garage: Yes
- Details: Contact manager
Features
- Patio & porch: Patio
Details
- Additional structures: Garage(s)
- Parcel number: 4400259
Construction
Type & style
- Home type: SingleFamily
- Property subtype: Single Family Residence
Utilities & green energy
- Utilities for property: Electricity, Garbage, Gas, Water
Community & HOA
Location
- Region: Silverthorne
Financial & listing details
- Lease term: Sublet/Temporary
Price history
| Date | Event | Price |
|---|---|---|
| 10/23/2026 | Listed for rent | $8,500+13.3%$5/sqft |
Source: Zillow Rentals Report a problem | ||
| 10/18/2025 | Listing removed | $7,500$5/sqft |
Source: Zillow Rentals Report a problem | ||
| 10/7/2025 | Listed for rent | $7,500$5/sqft |
Source: Zillow Rentals Report a problem | ||
| 6/13/2025 | Sold | $1,320,093+1.6%$808/sqft |
Source:  Altitude Realtors #S1057865 Report a problem Altitude Realtors #S1057865 Report a problem | ||
| 5/20/2025 | Pending sale | $1,299,000$795/sqft |
Source: Altitude Realtors #S1057865 Report a problem | ||
| 5/15/2025 | Listed for sale | $1,299,000+92.4%$795/sqft |
Source: Altitude Realtors #S1057865 Report a problem | ||
| 12/4/2018 | Sold | $675,000-3.4%$413/sqft |
Source: Altitude Realtors #S1010131 Report a problem | ||
| 11/15/2018 | Pending sale | $699,000$428/sqft |
Source: Slifer Smith & Frampton R.E. #S1010131 Report a problem | ||
| 10/3/2018 | Price change | $699,000-3.6%$428/sqft |
Source: Slifer Smith & Frampton R.E. #S1010131 Report a problem | ||
| 9/28/2018 | Price change | $725,000-1.9%$444/sqft |
Source: Slifer Smith & Frampton R.E. #S1010131 Report a problem | ||
| 9/6/2018 | Price change | $739,000-3.9%$452/sqft |
Source: Slifer Smith & Frampton R.E. #S1010131 Report a problem | ||
| 7/16/2018 | Listed for sale | $769,000$471/sqft |
Source: Slifer Smith & Frampton #S1010131 Report a problem | ||
Neighborhood: 80498
Nearby apartments for rent


Cost calculator
Similar homes for rent
- Special offer! Get $500 off your first months rent when you sign by November 15thExpires November 15, 2026