PROPERTY NEEDS TLC BUT HAS GREAT POTENTIAL! Original owner; first time on the market. This is a fantastic opportunity for a first time buyer! Nestled in the hills of Fullerton, located in the popular and desirable "Amberwood" townhomes complex, surrounded by lush mature trees and lots of greenbelts. This property faces Gilbert Street. Seller will NOT do any repairs, and property is being sold in its present, strict, "as-is" condition. Awesome end-unit; two generous sized bedrooms and 1 bathroom; lovely split-level model with no one above or below. Comfortable layout and open floorplan; large living room with cathedral ceiling, sunny and spacious kitchen with casual eating area. Upgraded furnace and central air conditioning and water heater. Fully fenced front patio for pets, BBQ or for enjoying your outdoor entertaining skills. Direct access to the 2-car garage plus plenty of guest parking nearby. Enjoy 2 community pools, spas & clubhouse. Award winning schools (Sunset Lane Elementary, Parks Junior & Sunny Hills High School). Low association dues ($255.00/mo.) include water/trash/fire insurance/all outside maintenance. Nicely maintained grounds; surroundings are very well kept by the Association. Very convenient location, close to Amerige Heights Shopping Center, banks, restaurants, 105-acre Ralph Clark Regional Park, grocery markets, transportation and golf courses.
Sold for $585,000
Listed by: Century 21 Affiliated • Linda Suk • Contact: 714-458-6768
Bought with: RE/MAX Galaxy
$585,000
1649 N Gilbert St #5, Fullerton, CA 92833
2beds
871sqft
Condominium
Built in 1973
-- sqft lot
$625,400 Zestimate®
$672/sqft
$2,747 Estimated rent
Home value
$625,400
$594,000 - $657,000
$2,747/mo
Zestimate® history
Owner options
List your home for rent
$2,747/mo
Rent Zestimate®
Find your next renter with Zillow Rental Manager. Plus, with online applications, you can quickly screen prospective tenants – for free.
$2,747/mo
Rent Zestimate®
Refinance and save
$4,239/mo
Est. payment
Refinancing to a lower rate could help reduce your monthly payments and save thousands over the life of the loan.
$4,239/mo
Est. payment
Explore your selling options
Work with a Zillow partner agent
Leverage their expertise and Zillow's premium Showcase listings to get your home seen by more buyers.
Get startedList with your own agent
Get your home in front of millions of buyers by listing it on Zillow.
Learn how to do itSell it yourself
Take full control of how buyers see your home on Zillow by listing For Sale by Owner (FSBO).
List your homeWhat's special
Golf coursesLush mature treesNicely maintained groundsPlenty of guest parkingGenerous sized bedroomsUpgraded furnaceComfortable layout
Zillow last checked:
Listing updated:
Listed by:
Linda Suk DRE #01179652 714-458-6768,
Century 21 Affiliated,
Vladimir Bellemo DRE #01200312 714-932-5335,
Century 21 Affiliated
Bought with:
Eunice Park, DRE #01359352
RE/MAX Galaxy
Source: CRMLS,MLS#: PW23197622 Originating MLS: California Regional MLS
Originating MLS: California Regional MLSFacts & features
Interior
Bedrooms & bathrooms
- Bedrooms: 2
- Bathrooms: 1
- Full bathrooms: 1
Rooms
- Room types: Bedroom, Entry/Foyer, Kitchen, Living Room
Bedroom
- Features: All Bedrooms Up
Bathroom
- Features: Bathtub, Separate Shower, Tub Shower
Kitchen
- Features: Tile Counters
Heating
- Central, Forced Air, Natural Gas
Cooling
- Central Air, Electric
Appliances
- Included: Built-In Range, Dishwasher, Gas Water Heater, Water To Refrigerator, Water Heater
- Laundry: Washer Hookup, Gas Dryer Hookup, In Garage
Features
- Cathedral Ceiling(s), Open Floorplan, Storage, Tile Counters, All Bedrooms Up
- Flooring: Carpet, Vinyl
- Doors: Sliding Doors
- Windows: Blinds, Screens
- Has fireplace: No
- Fireplace features: None
- Common walls with other units/homes: 1 Common Wall,End Unit,No One Above,No One Below
Interior area
- Total interior livable area: 871 sqft
Property
Parking
- Total spaces: 2
- Parking features: Direct Access, Door-Single, Garage, Garage Door Opener, Guest, Garage Faces Rear, Side By Side
- Attached garage spaces: 2
Accessibility
- Accessibility features: None
Features
- Levels: Three Or More
- Stories: 3
- Entry location: 1
- Patio & porch: Concrete, Patio
- Exterior features: Lighting, Rain Gutters
- Pool features: Community, In Ground, Association
- Has spa: Yes
- Spa features: Association, Community, In Ground
- Fencing: Excellent Condition,Wood
- View description: None
Lot
- Features: Near Park, Rectangular Lot, Sloped Up
Details
- Parcel number: 93414005
- Special conditions: Standard
- Other equipment: Satellite Dish
Construction
Type & style
- Home type: Condo
- Architectural style: Traditional
- Property subtype: Condominium
- Attached to another structure: Yes
Materials
- Drywall, Frame, Concrete, Stucco, Wood Siding, Copper Plumbing
- Foundation: Concrete Perimeter
- Roof: Fire Proof
Condition
- Repairs Cosmetic
- New construction: No
- Year built: 1973
Utilities & green energy
- Electric: Standard
- Sewer: Public Sewer
- Water: Public
- Utilities for property: Cable Connected, Electricity Connected, Natural Gas Connected, Phone Connected, Sewer Connected, Underground Utilities, Water Connected
Community & HOA
Community
- Features: Curbs, Storm Drain(s), Street Lights, Suburban, Sidewalks, Park, Pool
- Security: Carbon Monoxide Detector(s), Firewall(s), Smoke Detector(s)
- Subdivision: Amberwood I (Amb1)
HOA
- Has HOA: Yes
- Amenities included: Clubhouse, Maintenance Grounds, Insurance, Pool, Spa/Hot Tub, Trash, Water
- HOA fee: $255 monthly
- HOA name: Amberwood Fullterton HOA
- HOA phone: 714-220-5920
Location
- Region: Fullerton
Financial & listing details
- Price per square foot: $672/sqft
- Tax assessed value: $608,634
- Date on market: 10/31/2023
- Cumulative days on market: 76 days
- Listing terms: Cash,Cash to New Loan
- Road surface type: Paved
Price history
| Date | Event | Price |
|---|---|---|
| 1/29/2024 | Sold | $585,000-2.3%$672/sqft |
Source:  CRMLS #PW23197622 Report a problem CRMLS #PW23197622 Report a problem | ||
| 1/16/2024 | Contingent | $599,000$688/sqft |
Source: CRMLS #PW23197622 Report a problem | ||
| 11/27/2023 | Listed for sale | $599,000$688/sqft |
Source: CRMLS #PW23197622 Report a problem | ||
| 11/23/2023 | Contingent | $599,000$688/sqft |
Source: CRMLS #PW23197622 Report a problem | ||
| 10/31/2023 | Listed for sale | $599,000$688/sqft |
Source: CRMLS #PW23197622 Report a problem | ||
Public tax history
| Year | Property taxes | Tax assessment |
|---|---|---|
| 2026 | -- | $608,634 +2% |
| 2025 | $6,896 +270.8% | $596,700 +330% |
| 2024 | $1,860 +6.5% | $138,763 +2% |
| 2023 | $1,745 +1.1% | $136,043 +2% |
| 2022 | $1,726 +1.8% | $133,376 +2% |
| 2021 | $1,696 +0.7% | $130,761 +1% |
| 2020 | $1,685 | $129,421 +2% |
| 2019 | $1,685 +2.3% | $126,884 +2% |
| 2018 | $1,646 +3.3% | $124,397 +2% |
| 2017 | $1,594 | $121,958 +2% |
| 2016 | $1,594 +2.1% | $119,567 +1.5% |
| 2015 | $1,562 +5.7% | $117,771 +2% |
| 2014 | $1,478 | $115,465 +0.5% |
| 2013 | -- | $114,944 +2% |
| 2012 | -- | $112,691 +2% |
| 2011 | -- | $110,482 +0.8% |
| 2010 | -- | $109,657 -0.2% |
| 2009 | -- | $109,918 +2% |
| 2008 | -- | $107,763 +2% |
| 2007 | -- | $105,650 +2% |
| 2006 | -- | $103,579 +2% |
| 2005 | -- | $101,549 +2% |
| 2004 | -- | $99,558 +1.9% |
| 2003 | -- | $97,734 +2% |
| 2002 | -- | $95,818 +2% |
| 2001 | $967 +2.1% | $93,940 +2% |
| 2000 | $948 | $92,099 |
Find assessor info on the county website
Neighborhood: 92833
Nearby homes
- $740,0003 bd2 ba1.2k sqft2310 Conejo Ln #34, Fullerton, CA 92833Sold
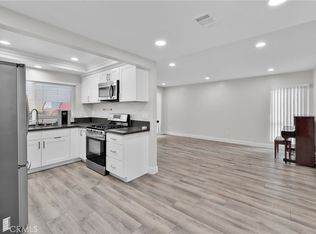
- $735,0003 bd2 ba1.2k sqft2312 Conejo Ln #35, Fullerton, CA 92833Sold

- $1,764,595-- bd-- ba2.6k sqft1640 N Gilbert St, Fullerton, CA 92833Off Market
- $626,8002 bd3 ba998 sqft1728 Avenida Selva #61, Fullerton, CA 92833Off Market

- $814,0003 bd2 ba1.3k sqft1726 Avenida Selva UNIT 62, Fullerton, CA 92833Off Market
- $746,2004 bd2 ba1.3k sqft1722 Avenida Selva #63, Fullerton, CA 92833Off Market
- $764,7003 bd2 ba1.2k sqft1720 Avenida Selva #64, Fullerton, CA 92833Off Market
- $716,3003 bd2 ba1.2k sqft1718 Avenida Selva #65, Fullerton, CA 92833Off Market
Nearby schools
GreatSchools rating
- 10/10Sunset Lane Elementary SchoolGrades: K-6Distance: 0.4 mi
- 8/10D. Russell Parks Junior High SchoolGrades: 7-8Distance: 0.8 mi
- 10/10Sunny Hills High SchoolGrades: 9-12Distance: 0.9 mi
Schools provided by the listing agent
- Elementary: Sunset Lane
- Middle: Parks
- High: Sunny Hills
Source: CRMLS. This data may not be complete. We recommend contacting the local school district to confirm school assignments for this home.
Get a cash offer in 3 minutes
Find out how much your home could sell for in as little as 3 minutes with a no-obligation cash offer.
Estimated market value
$625,400
Get a cash offer in 3 minutes
Find out how much your home could sell for in as little as 3 minutes with a no-obligation cash offer.
Estimated market value
$625,400
- California
- Orange County
- Fullerton
- 92833
- 1649 N Gilbert St Unit 5
