Inquire about our BUILDER INCENTIVES available! This is the home you have been waiting for Brand-New construction 4-bedroom 2-bathroom home on private lot with no rear neighbors located in the thriving community of Northport! Standout features include waterproof and scratch resistant Mohawk Ballard flooring throughout (NO CARPET), Samsung stainless-steel appliance suite plus washer and dryer, and New Caledonia granite countertops throughout. The modern open floor plan is centered around the great room and kitchen with entertaining island, panty and subway tile backsplash. The owner's retreat showcases His & Hers walk-in closets and en-suite bathroom with floor to ceiling tile shower complete with glass enclosure. Guest Bedroom are all generously sized and share a centrally located guest bathroom. The covered back lanai is a perfect extension of the homes living space perfect for grilling or unwinding with family and friends. With proximity to I75, shopping, and dining this is the perfect place to call home. No need to wait as this home is ready for immediate occupancy! Call today for your private showing.
Sold for $349,900
$349,900
1649 N SAN MATEO DRIVE, NORTH PORT, FL 34288
4beds
1,800sqft
Single Family Residence
Built in 2025
10,000 Square Feet Lot
$336,000 Zestimate®
$194/sqft
$2,208 Estimated rent
Home value
$336,000
$302,000 - $373,000
$2,208/mo
Zestimate® history
Owner options
List your home for rent
$2,208/mo
Rent Zestimate®
Find your next renter with Zillow Rental Manager. Plus, with online applications, you can quickly screen prospective tenants – for free.
$2,208/mo
Rent Zestimate®
Refinance and save
$2,275/mo
Est. payment
Refinancing to a lower rate could help reduce your monthly payments and save thousands over the life of the loan.
$2,275/mo
Est. payment
Explore your selling options
Work with a Zillow partner agent
Leverage their expertise and Zillow's premium Showcase listings to get your home seen by more buyers.
Get startedList with your own agent
Get your home in front of millions of buyers by listing it on Zillow.
Learn how to do itSell it yourself
Take full control of how buyers see your home on Zillow by listing For Sale by Owner (FSBO).
List your homeWhat's special
En-suite bathroomGranite countertopsEntertaining islandGreat roomOpen floor planCovered back lanaiStainless-steel appliance suite
Zillow last checked:
Listing updated:
Listed by:
Jason Sirounis 407-415-2747,
FL PRO BROKERS LLC 407-790-7341
Bought with:
Anthony Haynes, 3306229
PROGRAM REALTY, LLC
Source: Stellar MLS,MLS#: O6266427 Originating MLS: Orlando Regional
Originating MLS: Orlando Regional
Facts & features
Interior
Bedrooms & bathrooms
- Bedrooms: 4
- Bathrooms: 2
- Full bathrooms: 2
Primary bedroom
- Features: En Suite Bathroom, Granite Counters, Shower No Tub, Walk-In Closet(s)
- Level: First
- Area: 182 Square Feet
- Dimensions: 14x13
Dining room
- Level: First
- Area: 132 Square Feet
- Dimensions: 12x11
Kitchen
- Level: First
- Area: 66 Square Feet
- Dimensions: 6x11
Living room
- Level: First
- Area: 224 Square Feet
- Dimensions: 14x16
Heating
- Central, Electric
Cooling
- Central Air
Appliances
- Included: Dishwasher, Disposal, Dryer, Electric Water Heater, Microwave, Range, Refrigerator, Washer
- Laundry: Electric Dryer Hookup, Inside, Laundry Closet, Washer Hookup
Features
- Kitchen/Family Room Combo, Living Room/Dining Room Combo, Open Floorplan, Primary Bedroom Main Floor, Solid Wood Cabinets, Stone Counters, Thermostat, Walk-In Closet(s)
- Flooring: Ceramic Tile, Luxury Vinyl
- Doors: Sliding Doors
- Has fireplace: No
Interior area
- Total structure area: 2,427
- Total interior livable area: 1,800 sqft
Property
Parking
- Total spaces: 2
- Parking features: Driveway, Garage Door Opener
- Attached garage spaces: 2
- Has uncovered spaces: Yes
Features
- Levels: One
- Stories: 1
- Patio & porch: Covered, Patio
- Exterior features: Lighting
Lot
- Size: 10,000 Square Feet
- Features: Cleared, Drainage Canal, Landscaped, Level
Details
- Parcel number: 1121245827
- Zoning: RSF2
- Special conditions: None
Construction
Type & style
- Home type: SingleFamily
- Property subtype: Single Family Residence
Materials
- Block, Stucco
- Foundation: Slab
- Roof: Shingle
Condition
- Completed
- New construction: Yes
- Year built: 2025
Details
- Warranty included: Yes
Utilities & green energy
- Sewer: Septic Tank
- Water: Well
- Utilities for property: BB/HS Internet Available, Electricity Connected, Private
Community & HOA
Community
- Pet fee: $0 monthly
- Subdivision: PORT CHARLOTTE SUB 49
HOA
- Has HOA: No
Location
- Region: North Port
Financial & listing details
- Price per square foot: $194/sqft
- Tax assessed value: $273,400
- Annual tax amount: $577
- Date on market: 12/23/2024
- Cumulative days on market: 164 days
- Listing terms: Cash,Conventional,FHA,VA Loan
- Ownership: Fee Simple
- Total actual rent: 0
- Electric utility on property: Yes
- Road surface type: Paved, Asphalt
Price history
| Date | Event | Price |
|---|---|---|
| 7/21/2025 | Sold | $349,900-4.1%$194/sqft |
Source:  Stellar MLS #O6266427 Report a problem Stellar MLS #O6266427 Report a problem | ||
| 6/16/2025 | Pending sale | $364,900$203/sqft |
Source: Stellar MLS #O6266427 Report a problem | ||
| 6/11/2025 | Listed for sale | $364,900-2.7%$203/sqft |
Source: Stellar MLS #O6266427 Report a problem | ||
| 6/1/2025 | Listing removed | $374,900$208/sqft |
Source: Stellar MLS #O6266427 Report a problem | ||
| 3/5/2025 | Price change | $374,900-2.6%$208/sqft |
Source: Stellar MLS #O6266427 Report a problem | ||
| 12/23/2024 | Listed for sale | $384,900+1439.6%$214/sqft |
Source: Stellar MLS #O6266427 Report a problem | ||
| 12/10/2004 | Sold | $25,000$14/sqft |
Source: Public Record Report a problem | ||
Public tax history
| Year | Property taxes | Tax assessment |
|---|---|---|
| 2025 | $4,976 +698.7% | $273,400 +3381.5% |
| 2024 | $623 +7.9% | $7,853 +10% |
| 2023 | $577 +30.1% | $7,139 +10% |
| 2022 | $444 +10% | $6,490 +10% |
| 2021 | $403 +2.6% | $5,900 +7.4% |
| 2020 | $393 +2.9% | $5,492 +10% |
| 2019 | $382 | $4,993 -7.5% |
| 2018 | $382 -0.3% | $5,400 +30.9% |
| 2017 | $383 +9.3% | $4,126 -20.7% |
| 2016 | $350 | $5,200 +44.4% |
| 2015 | $350 +4.5% | $3,600 -6.5% |
| 2014 | $335 -3.1% | $3,850 |
| 2013 | $346 +35.9% | $3,850 +10% |
| 2012 | $255 -1.8% | $3,500 -14.6% |
| 2011 | $259 -5% | $4,100 -16.3% |
| 2010 | $273 -26.4% | $4,900 -36.4% |
| 2009 | $371 | $7,700 -23.8% |
| 2008 | $371 -58% | $10,100 -78.7% |
| 2007 | $884 | $47,500 +5.8% |
| 2006 | -- | $44,900 +203.4% |
| 2005 | -- | $14,800 +393.3% |
| 2004 | $136 +22.9% | $3,000 +87.5% |
| 2003 | $111 +0.1% | $1,600 |
| 2002 | $111 +3.9% | $1,600 |
| 2001 | $107 -0.2% | $1,600 |
| 2000 | $107 | $1,600 |
Find assessor info on the county website
Neighborhood: 34288
Nearby homes
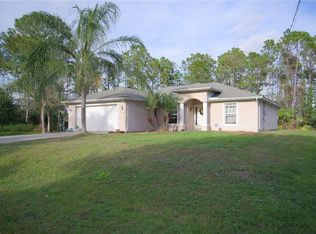
- $245,3003 bd2 ba1.4k sqft2259 N San Mateo Dr, North Port, FL 34288Off Market
- $31,200-- bd-- ba-- sqftN San Mateo Dr, North port, FL 34288Off Market
- $17,00010,001 Square FeetN San Mateo Dr, North port, FL 34288Off Market
- $15,700-- bd-- ba-- sqftN San Mateo Dr, North port, FL 34288Off Market
- $427,8003 bd2 ba2.2k sqft1676 N San Mateo Dr, North Port, FL 34288Off Market
- $14,800-- bd-- ba-- sqftN San Mateo Dr, North port, FL 34288Off Market
- $14,800-- bd-- ba-- sqftN San Mateo Dr, North port, FL 34288Off Market
- $14,800-- bd-- ba-- sqft1618 N San Mateo Dr, North Port, FL 34288Off Market
Nearby schools
GreatSchools rating
- 6/10Atwater Elementary SchoolGrades: PK-5Distance: 0.7 mi
- 6/10Woodland Middle SchoolGrades: 6-8Distance: 1 mi
- 3/10North Port High SchoolGrades: PK,9-12Distance: 7.2 mi
Get a cash offer in 3 minutes
Find out how much your home could sell for in as little as 3 minutes with a no-obligation cash offer.
Estimated market value
$336,000
Get a cash offer in 3 minutes
Find out how much your home could sell for in as little as 3 minutes with a no-obligation cash offer.
Estimated market value
$336,000
- Florida
- Sarasota County
- North Port
- 34288
- 1649 N SAN MATEO DRIVE
Nearby cities
Nearby neighborhoods
Nearby zip codes
Other North Port Topics
