Skip main navigation
Off market
  • $459,200

    1649 Nut Tree Dr NW, Salem, OR 97304

    3beds
    2,367sqft
    SingleFamily
    Built in 1978
    5,227 Square Feet Lot
    $459,200 Zestimate®
    $194/sqft
    $2,766 Estimated rent

    Home value

    $459,200

    $432,000 - $487,000

    $2,766/mo

    Zestimate® history
    Loading
    Loading...

    Owner options

    List your home for rent

    $2,766/mo

    Rent Zestimate®

    Find your next renter with Zillow Rental Manager. Plus, with online applications, you can quickly screen prospective tenants – for free.

    Learn more

    $2,766/mo

    Rent Zestimate®

    Refinance and save

    $2,862/mo

    Est. payment

    Refinancing to a lower rate could help reduce your monthly payments and save thousands over the life of the loan.

    See today's rates

    $2,862/mo

    Est. payment

    Explore your selling options

    Work with a Zillow partner agent

    Leverage their expertise and Zillow's premium Showcase listings to get your home seen by more buyers.

    Get started

    List with your own agent

    Get your home in front of millions of buyers by listing it on Zillow.

    Learn how to do it

    Sell it yourself

    Take full control of how buyers see your home on Zillow by listing For Sale by Owner (FSBO).

    List your home

    What's special

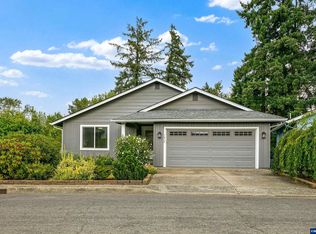

    Accepted Offer with Contingencies. Salemtowne 55+ hard to find home with large daylight basement that backs to wetland area. Spacious floorplan with large living room, inside utility room and walk-in closest in Master. 2 Bd/2 Ba on main with family room, workshop, bedroom and abundant storage in lower level w/ slider to a covered deck. Small partially fenced private yard. Basement accessible via a new stairway chairlift. Amenities incl: golf (fee optional), swimming, crafts, woodshop, pickleball, fitness center, libraries & more.

    This property is off market, which means it's not currently listed for sale or rent on Zillow. This may be different from what's available on other websites or public sources.

    Facts & features

    Interior

    Bedrooms & bathrooms
    • Bedrooms: 3
    • Bathrooms: 3
    • Full bathrooms: 3
    Heating
    • Forced air, Other, Gas
    Cooling
    • Central
    Appliances
    • Included: Dishwasher, Dryer, Freezer, Garbage disposal, Microwave, Range / Oven, Refrigerator, Washer
    Features
    • Flooring: Carpet, Concrete, Laminate, Linoleum / Vinyl
    • Basement: Finished
    • Has fireplace: Yes
    Interior area
    • Total interior livable area: 2,367 sqft

    Property

    Parking
    • Parking features: Garage - Attached
    Features
    • Exterior features: Wood products
    • Has view: Yes
    • View description: Territorial
    Lot
    • Size: 5,227 sqft
    Details
    • Parcel number: 311069

    Construction

    Type & style
    • Home type: SingleFamily
    Materials
    • Roof: Asphalt
    Condition
    • Year built: 1978

    Community & neighborhood

    Community
    • Community features: Fitness Center, Fifty Five Plus Active Community, Assisted Living Community
    Senior living
    • Senior community: Yes
    Location
    • Region: Salem

    HOA & financial

    HOA
    • Has HOA: Yes
    • HOA fee: $74 monthly

    Other

    Other facts
    • DINING: Area (Combination)
    • FLOORING: Carpet, Vinyl, Wood
    • FOUNDATION: Continuous
    • HIGH SPEED COMM ACCESS: Available
    • LANDSCAPE: Yes
    • SIDING STYLE: T111
    • VIEW: Territorial
    • WATER: City
    • Type: Residence
    • Living Room Level: 1/Main
    • Kitchen Level: 1/Main
    • Master Bedroom Level: 1/Main
    • FENCED YARD: Partial
    • PATIO: Covered Deck, Deck
    • RANGE FACILITY: Electric, Range Included, Microwave Included, Built-in
    • ROOF: Composition
    • SIDING: Wood
    • DISHWASHER: Yes
    • DISPOSAL: Yes
    • Dining Room Level: 1/Main
    • Utility Room Level: 1/Main
    • Bedroom 2 Level: 1/Main
    • WATER HEATER: Gas
    • BONUS ROOMS: Other(Refer to Remarks), Workshop
    • Home Style: Other
    • FIREPLACE: Family Room, Electric
    • DUAL LIVING: Possible
    • 55+ HOUSING: Yes
    • BASEMENT: Finished, Daylight
    • Family Room Level: Lower/Basement
    • Additional Room Level: Lower/Basement
    • HANDICAP AMENITIES: Yes (Refer to Remarks)
    • UNDERGROUND SPRINKLERS: Yes
    • Bedroom 3 Level: Lower/Basement
    • HEATING-COOLING: Forced Air, Gas, Central AC
    • Street Designation: Dr
    • HOMEOWNERS ASSN: Association With Fee

    Price history

    DateEventPrice
    3/30/2018Sold$250,000-16.1%$106/sqft
    Source: Public Record Report a problem
    11/3/2017Listed for sale$297,900+66.9%$126/sqft
    Source: MURRAY BROWN REAL ESTATE #726131 Report a problem
    8/27/2004Sold$178,500$75/sqft
    Source: Public Record Report a problem

    Public tax history

    YearProperty taxesTax assessment
    2024$5,029 +3%$266,880 +3%
    2023$4,883 +3.3%$259,110 +3%
    2022$4,727 +2.9%$251,570 +3%
    2021$4,592 +3.1%$244,250 +3%
    2020$4,456 +3.6%$237,140 +3%
    2019$4,301 $230,240 +3%
    2018$4,301 +1.7%$223,540 +3%
    2017$4,229 +11%$217,030 +3%
    2016$3,811 +2.4%$210,710 +3%
    2015$3,720 -0.8%$204,580 +3%
    2014$3,752 +11.8%$198,630 +6.8%
    2013$3,357 -5.5%$186,040 -4.9%
    2012$3,551 +0.5%$195,690 -0.2%
    2011$3,535 +4.4%$195,990 +3%
    2010$3,386 +1.4%$190,290 +3%
    2009$3,339 +6%$184,750 +3%
    2008$3,150 +2.5%$179,370 +3%
    2007$3,073 +4.1%$174,150 +3%
    2006$2,952 +1.8%$169,080 +3%
    2005$2,900 -0.8%$164,160 +3%
    2004$2,922 +7.8%$159,380 +6.1%
    2002$2,710 +3.6%$150,240 +3%
    2001$2,616 +2%$145,870 +3%
    2000$2,564 $141,630

    Find assessor info on the county website

    Neighborhood: 97304

    Nearby schools

    GreatSchools rating
    Get a cash offer in 3 minutes
    Find out how much your home could sell for in as little as 3 minutes with a no-obligation cash offer.
    Estimated market value
    $459,200
    Get a cash offer in 3 minutes
    Find out how much your home could sell for in as little as 3 minutes with a no-obligation cash offer.
    Estimated market value
    $459,200