New Construction! Move-In April 2026! Discover the perfect blend of comfort and convenience in this beautiful home in the desirable Harvest Hills II community by D.R. Horton in Los Banos. The Redwood floor plan, a single level 4-bedroom, 3-bath, 2-car garage boasts an open floor plan with inviting living and dining areas offering plenty of natural light, Perfect for family gatherings and entertaining. The contemporary kitchen comes standard with stainless steel appliances (microwave, dishwasher, electric stove), Quartz countertops, and a large kitchen island. No HOA - All homes come with 10-yr ltd warranty. (Photos/renderings are of model home)
Closed
$536,880
1649 Pacific Dr, Los Banos, CA 93635
4beds
1,898sqft
Single Family Residence
Built in ----
5,501 Square Feet Lot
$536,800 Zestimate®
$283/sqft
$2,475 Estimated rent
Home value
$536,800
$483,000 - $601,000
$2,475/mo
Zestimate® history
Owner options
List your home for rent
$2,475/mo
Rent Zestimate®
Find your next renter with Zillow Rental Manager. Plus, with online applications, you can quickly screen prospective tenants – for free.
$2,475/mo
Rent Zestimate®
Refinance and save
$3,390/mo
Est. payment
Refinancing to a lower rate could help reduce your monthly payments and save thousands over the life of the loan.
$3,390/mo
Est. payment
Explore your selling options
Work with a Zillow partner agent
Leverage their expertise and Zillow's premium Showcase listings to get your home seen by more buyers.
Get startedList with your own agent
Get your home in front of millions of buyers by listing it on Zillow.
Learn how to do itSell it yourself
Take full control of how buyers see your home on Zillow by listing For Sale by Owner (FSBO).
List your homeWhat's special
Contemporary kitchenQuartz countertopsOpen floor planPlenty of natural lightLarge kitchen island
Zillow last checked:
Listing updated:
Listed by:
Tina Steele DRE #01482335 925-464-0676,
D R Horton America's Builder,
Manny Bains DRE #02042340 925-588-9458,
D R Horton America's Builder
Bought with:
Compass
Source: MetroList Services of CA,MLS#: 226034512Originating MLS: MetroList Services, Inc.
Facts & features
Interior
Bedrooms & bathrooms
- Bedrooms: 4
- Bathrooms: 3
- Full bathrooms: 3
Rooms
- Room types: Master Bathroom, Bathroom, Master Bedroom, Dining Room, Possible Guest, Great Room, Kitchen, Laundry
Primary bedroom
- Features: Ground Floor, Walk-In Closet
Primary bathroom
- Features: Shower Stall(s), Double Vanity, Low-Flow Shower(s), Low-Flow Toilet(s), Walk-In Closet(s), Quartz, Window
Dining room
- Features: Dining/Family Combo
Kitchen
- Features: Pantry Closet, Quartz Counter, Kitchen Island, Kitchen/Family Combo
Heating
- Central, Electric
Cooling
- Central Air
Appliances
- Included: Dishwasher, Disposal, Microwave, Plumbed For Ice Maker, Electric Cooktop, Free-Standing Electric Oven
- Laundry: Laundry Room, Electric Dryer Hookup, Hookups Only, Inside Room
Features
- Flooring: Carpet, Vinyl, Wood
- Has fireplace: No
Interior area
- Total interior livable area: 1,898 sqft
Property
Parking
- Total spaces: 2
- Parking features: Attached, Side By Side, Garage Door Opener, Garage Faces Front, Driveway
- Attached garage spaces: 2
- Has uncovered spaces: Yes
Features
- Fencing: Back Yard,Entry Gate,Wood,Fenced
Lot
- Size: 5,501 Square Feet
- Features: Sprinklers In Front, Landscape Front, Low Maintenance
Details
- Zoning description: Residential
- Special conditions: Standard
Construction
Type & style
- Home type: SingleFamily
- Architectural style: Farmhouse
- Property subtype: Single Family Residence
Materials
- Concrete, Stucco, Frame, Wall Insulation, Glass, Wood
- Foundation: Concrete, Slab
- Roof: Composition
Condition
- New construction: Yes
Details
- Builder name: D.R. Horton
Utilities & green energy
- Sewer: Public Sewer
- Water: Public
- Utilities for property: Cable Available, Public, Sewer Connected, Internet Available, Underground Utilities
Community & HOA
Location
- Region: Los Banos
Financial & listing details
- Price per square foot: $283/sqft
- Date on market: 3/21/2026
- Road surface type: Paved, Paved Sidewalk
Price history
| Date | Event | Price |
|---|---|---|
| 6/8/2026 | Sold | $536,880+2.2%$283/sqft |
Source: MetroList Services of CA #226034512 Report a problem | ||
| 4/26/2026 | Pending sale | $525,190$277/sqft |
Source: MetroList Services of CA #226034512 Report a problem | ||
| 4/23/2026 | Listing removed | $525,190$277/sqft |
Source: MetroList Services of CA #226034512 Report a problem | ||
| 4/11/2026 | Price change | $525,190+0.6%$277/sqft |
Source:  DR Horton Report a problem DR Horton Report a problem | ||
| 4/9/2026 | Price change | $522,190-0.4%$275/sqft |
Source: MetroList Services of CA #226034512 Report a problem | ||
| 4/1/2026 | Price change | $524,490+0.6%$276/sqft |
Source: DR Horton Report a problem | ||
| 3/21/2026 | Listed for sale | $521,490$275/sqft |
Source: MetroList Services of CA #226034512 Report a problem | ||
Public tax history
Tax history is unavailable.
Neighborhood: 93635
Nearby homes
- $450,0003 bd3 ba1.3k sqft1864 Estero Ct, Los Banos, CA 93635Sold
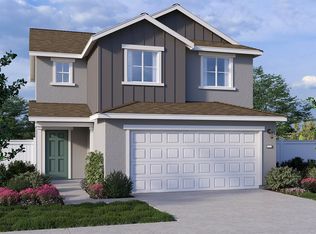
- from $572,4905 bd3 ba2.5k sqftCypress Plan, Harvest Hills II, Los Banos, CA 93635New Construction
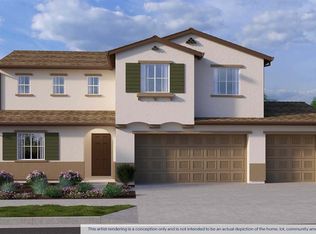
- from $499,4903 bd2 ba1.5k sqftMadrone Plan, Harvest Hills II, Los Banos, CA 93635New Construction

- from $533,4904 bd3 ba1.8k sqftRedwood Plan, Harvest Hills II, Los Banos, CA 93635New Construction

- $570,4005 bd3 ba2.3k sqft1808 Nettle Way, Los Banos, CA 93635Off Market
- $545,5004 bd3 ba1.8k sqft1629 Segundo Dr, Los Banos, CA 93635Sold
- $510,5004 bd3 ba1.8k sqft1829 Coronado Dr, Los Banos, CA 93635Sold
- $542,0005 bd3 ba2.3k sqft1653 Segundo Dr, Los Banos, CA 93635Sold
- $543,5005 bd3 ba2.3k sqft1824 Coronado Dr, Los Banos, CA 93635Sold
Nearby schools
GreatSchools rating
- 7/10Westside Union Elementary SchoolGrades: K-6Distance: 2 mi
- 2/10Creekside Junior HighGrades: 7-8Distance: 0.5 mi
- 4/10Los Banos High SchoolGrades: 9-12Distance: 2.4 mi


Get pre-qualified for a loan
At Zillow Home Loans, we can pre-qualify you in as little as 5 minutes with no impact to your credit score.An equal housing lender. NMLS #10287.
Sell for more on Zillow
Get a Zillow Showcase℠ listing at no additional cost and you could sell for .
$536,800
2% more
+$10,736
With Zillow Showcase(estimated)
$547,536
- California
- Merced County
- Los Banos
- 93635
- 1649 Pacific Dr
Nearby cities
Nearby zip codes
Other Los Banos Topics
