This sprawling ranch looks small from the outside but it is very spacious on the inside! It features an intelligently designed floor plan with 4 bedrooms on the main floor, a fifth bedroom in the basement and 2.5 bathrooms! Walk into a dining room, kitchen and family room, and notice how it feels upon your entrance: open, airy and bright! Crisp, natural sunlight beams into this home from the family room windows and skylights. Just watch: as the sun lights up your home, and your heart! The dining room area comfortably seats eight people and it opens up to a masterfully designed kitchen featuring white shaker style cabinets along with a Sub-Zero refrigerator, a Wolf microwave, a Forno stove and a Forno hood, and a tastefully selected quartz countertop! Hang out with your family and friends around the kitchen peninsula and the kitchen island and: eat, drink, chat and laugh. Then, be wowed: by the family room! It is accentuated with a large, vaulted ceiling featuring skylights, recessed lighting and so many windows. It is like a little piece of heaven. This family room has enough space for a large sectional, an ottoman and an entertainment area. There is also a sliding glass door that leads to a beautifully bricked paved patio and a large yard! It is a perfect space for entertaining and relaxing. More so, there are four bedrooms on the first floor. Three of the bedrooms are on the north side of the home, or just to the right of the front entrance. These three bedrooms share a full bathroom as well. The fourth bedroom is a true primary bedroom and it is located at the opposite end of this home, which adds privacy to this space; it features a full, primary master bathroom with a jacuzzi, a pretty double vanity and tastefully curated wallpaper! You will love it! But, wait. There is more! Head down to a full, finished basement featuring luxury vinyl flooring, a small, quasi-kitchen area, a bathroom, a stackable washer-and-dryer and an additional bonus bedroom, which can also be used as an office, a recreational room, an exercise room or a playroom for kids! This home also features window well drains, a sump pump, a battery back-up system and a huge 4-foot crawl space in the basement, which is just underneath the family room! This home is within walking distance to the park, Metra, schools, shopping and restaurants! Easy to show. A 10!
Closed
$462,500
1649 Park Ave, Hanover Park, IL 60133
5beds
1,825sqft
Single Family Residence
Built in 1963
8,039 Square Feet Lot
$472,100 Zestimate®
$253/sqft
$3,163 Estimated rent
Home value
$472,100
$425,000 - $524,000
$3,163/mo
Zestimate® history
Owner options
List your home for rent
$3,163/mo
Rent Zestimate®
Find your next renter with Zillow Rental Manager. Plus, with online applications, you can quickly screen prospective tenants – for free.
$3,163/mo
Rent Zestimate®
Refinance and save
$3,315/mo
Est. payment
Refinancing to a lower rate could help reduce your monthly payments and save thousands over the life of the loan.
$3,315/mo
Est. payment
Explore your selling options
Work with a Zillow partner agent
Leverage their expertise and Zillow's premium Showcase listings to get your home seen by more buyers.
Get startedList with your own agent
Get your home in front of millions of buyers by listing it on Zillow.
Learn how to do itSell it yourself
Take full control of how buyers see your home on Zillow by listing For Sale by Owner (FSBO).
List your homeWhat's special
Zillow last checked:
Listing updated:
Listed by:
Peter Drossos 773-593-5626,
Peter Drossos Real Estate
Bought with:
Ashley Kaehn
Compass
Source: MRED as distributed by MLS GRID,MLS#: 12564118
Facts & features
Interior
Bedrooms & bathrooms
- Bedrooms: 5
- Bathrooms: 3
- Full bathrooms: 2
- 1/2 bathrooms: 1
Rooms
- Room types: Recreation Room, Bedroom 5
Primary bedroom
- Features: Flooring (Vinyl), Window Treatments (All), Bathroom (Full)
- Level: Main
- Area: 308 Square Feet
- Dimensions: 22X14
Bedroom 2
- Features: Flooring (Vinyl), Window Treatments (All)
- Level: Main
- Area: 99 Square Feet
- Dimensions: 11X9
Bedroom 3
- Features: Flooring (Vinyl), Window Treatments (All)
- Level: Main
- Area: 121 Square Feet
- Dimensions: 11X11
Bedroom 4
- Features: Flooring (Vinyl), Window Treatments (All)
- Level: Main
- Area: 143 Square Feet
- Dimensions: 13X11
Bedroom 5
- Features: Flooring (Vinyl), Window Treatments (All)
- Level: Basement
- Area: 143 Square Feet
- Dimensions: 13X11
Dining room
- Features: Flooring (Vinyl), Window Treatments (All)
- Level: Main
- Area: 180 Square Feet
- Dimensions: 15X12
Family room
- Features: Flooring (Vinyl), Window Treatments (All)
- Level: Main
- Area: 306 Square Feet
- Dimensions: 18X17
Kitchen
- Features: Kitchen (Eating Area-Breakfast Bar, Galley, Island, Custom Cabinetry, Updated Kitchen), Flooring (Vinyl), Window Treatments (All)
- Level: Main
- Area: 247 Square Feet
- Dimensions: 13X19
Laundry
- Features: Flooring (Vinyl), Window Treatments (All)
- Level: Basement
- Area: 36 Square Feet
- Dimensions: 6X6
Recreation room
- Features: Flooring (Vinyl), Window Treatments (All)
- Level: Basement
- Area: 363 Square Feet
- Dimensions: 33X11
Heating
- Natural Gas, Forced Air
Cooling
- Central Air
Appliances
- Included: Range, Microwave, Dishwasher, Refrigerator, High End Refrigerator, Washer, Dryer, Stainless Steel Appliance(s)
- Laundry: Gas Dryer Hookup
Features
- Vaulted Ceiling(s), 1st Floor Bedroom, 1st Floor Full Bath, Open Floorplan, Quartz Counters
- Windows: Screens, Skylight(s)
- Basement: Finished,Crawl Space,Full
Interior area
- Total structure area: 0
- Total interior livable area: 1,825 sqft
Property
Parking
- Total spaces: 2.5
- Parking features: Brick Driveway, Garage Door Opener, Yes, Garage Owned, Detached, Garage
- Garage spaces: 2.5
- Has uncovered spaces: Yes
Accessibility
- Accessibility features: No Disability Access
Features
- Stories: 1
- Patio & porch: Patio
- Fencing: Fenced
Lot
- Size: 8,039 Square Feet
- Dimensions: 67 x 120
- Features: Mature Trees
Details
- Additional structures: Shed(s)
- Parcel number: 06362180030000
- Special conditions: None
- Other equipment: Ceiling Fan(s), Sump Pump
Construction
Type & style
- Home type: SingleFamily
- Architectural style: Ranch
- Property subtype: Single Family Residence
Materials
- Vinyl Siding
- Foundation: Concrete Perimeter
- Roof: Asphalt
Condition
- New construction: No
- Year built: 1963
- Major remodel year: 2025
Details
- Builder model: RANCH
Utilities & green energy
- Electric: 100 Amp Service
- Sewer: Public Sewer
- Water: Lake Michigan, Public
Community & HOA
Community
- Features: Park, Curbs, Sidewalks, Street Lights, Street Paved
- Security: Carbon Monoxide Detector(s)
- Subdivision: Hanover Gardens
HOA
- Services included: None
Location
- Region: Hanover Park
Financial & listing details
- Price per square foot: $253/sqft
- Tax assessed value: $260,000
- Annual tax amount: $7,193
- Date on market: 2/9/2026
- Listing terms: Cash
- Ownership: Fee Simple
Price history
| Date | Event | Price |
|---|---|---|
| 3/12/2026 | Sold | $462,500-0.5%$253/sqft |
Source:  MRED as distributed by MLS GRID #12564118 Report a problem MRED as distributed by MLS GRID #12564118 Report a problem | ||
| 2/18/2026 | Contingent | $464,900$255/sqft |
Source: MRED as distributed by MLS GRID #12564118 Report a problem | ||
| 2/9/2026 | Price change | $464,9000%$255/sqft |
Source: MRED as distributed by MLS GRID #12564118 Report a problem | ||
| 1/13/2026 | Listed for sale | $465,000-1%$255/sqft |
Source: MRED as distributed by MLS GRID #12546806 Report a problem | ||
| 1/13/2026 | Listing removed | $469,900$257/sqft |
Source: MRED as distributed by MLS GRID #12530687 Report a problem | ||
| 12/10/2025 | Listed for sale | $469,900-1.1%$257/sqft |
Source: MRED as distributed by MLS GRID #12530687 Report a problem | ||
| 12/10/2025 | Listing removed | $474,900$260/sqft |
Source: MRED as distributed by MLS GRID #12517321 Report a problem | ||
| 11/13/2025 | Price change | $474,9000%$260/sqft |
Source: MRED as distributed by MLS GRID #12517321 Report a problem | ||
| 11/3/2025 | Listed for sale | $475,000$260/sqft |
Source: MRED as distributed by MLS GRID #12509631 Report a problem | ||
| 11/3/2025 | Listing removed | $475,000$260/sqft |
Source: MRED as distributed by MLS GRID #12499381 Report a problem | ||
| 10/20/2025 | Listed for sale | $475,000-2.1%$260/sqft |
Source: MRED as distributed by MLS GRID #12499381 Report a problem | ||
| 10/20/2025 | Listing removed | $485,000$266/sqft |
Source: MRED as distributed by MLS GRID #12488421 Report a problem | ||
| 10/5/2025 | Price change | $485,000-1%$266/sqft |
Source: MRED as distributed by MLS GRID #12488421 Report a problem | ||
| 9/19/2025 | Listed for sale | $489,900-1%$268/sqft |
Source: MRED as distributed by MLS GRID #12476119 Report a problem | ||
| 9/19/2025 | Listing removed | $495,000$271/sqft |
Source: MRED as distributed by MLS GRID #12459913 Report a problem | ||
| 9/2/2025 | Listed for sale | $495,000+36.5%$271/sqft |
Source: MRED as distributed by MLS GRID #12459913 Report a problem | ||
| 1/31/2025 | Sold | $362,555+3.6%$199/sqft |
Source: MRED as distributed by MLS GRID #12256565 Report a problem | ||
| 12/22/2024 | Contingent | $350,000$192/sqft |
Source: MRED as distributed by MLS GRID #12256565 Report a problem | ||
| 12/17/2024 | Listed for sale | $350,000+52.2%$192/sqft |
Source: MRED as distributed by MLS GRID #12256565 Report a problem | ||
| 4/19/2017 | Sold | $230,000+0.7%$126/sqft |
Source: Public Record Report a problem | ||
| 3/5/2017 | Pending sale | $228,500$125/sqft |
Source: CS Real Estate #09518532 Report a problem | ||
| 3/2/2017 | Listed for sale | $228,500+84.3%$125/sqft |
Source: CS Real Estate #09518532 Report a problem | ||
| 9/21/1999 | Sold | $124,000$68/sqft |
Source: Public Record Report a problem | ||
Public tax history
| Year | Property taxes | Tax assessment |
|---|---|---|
| 2024 | $7,412 +3% | $26,000 |
| 2023 | $7,193 +3.1% | $26,000 |
| 2022 | $6,975 +14.3% | $26,000 +33.9% |
| 2021 | $6,104 -0.6% | $19,414 |
| 2020 | $6,141 +0.4% | $19,414 -10% |
| 2019 | $6,114 +8.6% | $21,572 +17.3% |
| 2018 | $5,629 +22.6% | $18,392 |
| 2017 | $4,590 -28.9% | $18,392 |
| 2016 | $6,458 +34.2% | $18,392 +7.8% |
| 2015 | $4,812 +1.3% | $17,054 |
| 2014 | $4,752 -23.4% | $17,054 |
| 2013 | $6,200 +37.9% | $17,054 -7% |
| 2012 | $4,498 -4% | $18,339 |
| 2011 | $4,687 +2.9% | $18,339 |
| 2010 | $4,554 +16% | $18,339 -14.1% |
| 2009 | $3,927 +14.2% | $21,339 -7% |
| 2008 | $3,440 +2.3% | $22,946 |
| 2007 | $3,363 +0.5% | $22,946 +23.1% |
| 2006 | $3,346 +8% | $18,640 |
| 2005 | $3,096 +1.9% | $18,640 |
| 2004 | $3,040 -3.1% | $18,640 +25.8% |
| 2003 | $3,136 +7.8% | $14,821 |
| 2002 | $2,909 +16% | $14,821 |
| 2001 | $2,509 +2.3% | $14,821 +20.9% |
| 2000 | $2,452 +2.7% | $12,255 |
| 1999 | $2,388 | $12,255 |
Find assessor info on the county website
Neighborhood: 60133
Nearby homes
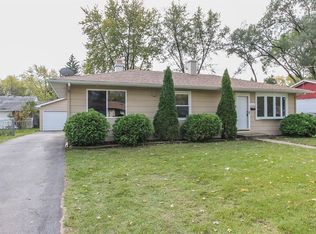
- $350,2003 bd2 ba1k sqft1659 Park Ave, Hanover Park, IL 60133Off Market
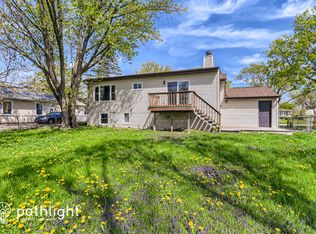
- $368,6004 bd2 ba1.9k sqft1635 Park Ave, Oak Park, IL 60133Off Market
- $314,0002 bd1 ba1k sqft1648 Forest Glen Ave, Hanover Park, IL 60133Off Market
- $331,8003 bd1 ba926 sqft1671 Park Ave, Hanover Park, IL 60133Off Market
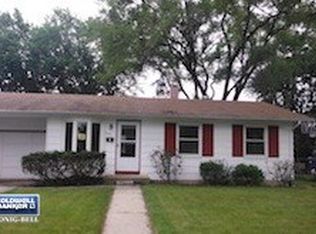
- $303,0003 bd1 ba1k sqft1636 Forest Glen Ave, Hanover Park, IL 60133Off Market
- $335,7003 bd1 ba1.5k sqft6910 Pinetree St, Hanover Park, IL 60133Off Market
- $330,8003 bd1 ba1k sqft1660 Forest Glen Ave, Hanover Park, IL 60133Off Market
- $313,9003 bd2 ba926 sqft1636 Park Ave, Hanover Park, IL 60133Off Market
Nearby schools
GreatSchools rating
- 4/10Laurel Hill Elementary SchoolGrades: K-6Distance: 0.4 mi
- 4/10Tefft Middle SchoolGrades: 7-8Distance: 1.2 mi
- 6/10Bartlett High SchoolGrades: 9-12Distance: 4 mi
Schools provided by the listing agent
- Elementary: Laurel Hill Elementary School
- Middle: Tefft Middle School
- High: Bartlett High School
- District: 46
Source: MRED as distributed by MLS GRID. This data may not be complete. We recommend contacting the local school district to confirm school assignments for this home.
Get a cash offer in 3 minutes
Find out how much your home could sell for in as little as 3 minutes with a no-obligation cash offer.
Estimated market value
$472,100
Get a cash offer in 3 minutes
Find out how much your home could sell for in as little as 3 minutes with a no-obligation cash offer.
Estimated market value
$472,100
- Illinois
- Cook County
- Hanover Park
- 60133
- 1649 Park Ave
Nearby cities
Nearby zip codes
Other Hanover Park Topics
