Skip main navigation
Off market
Street View
  • $295,600

    1649 Penworth Dr, Columbus, OH 43229

    3beds
    3baths
    1,248sqft
    SingleFamily
    Built in 1967
    7,750 Square Feet Lot
    $295,600 Zestimate®
    $237/sqft
    $2,379 Estimated rent

    Home value

    $295,600

    $278,000 - $313,000

    $2,379/mo

    Zestimate® history
    Loading
    Loading...

    Owner options

    List your home for rent

    $2,379/mo

    Rent Zestimate®

    Find your next renter with Zillow Rental Manager. Plus, with online applications, you can quickly screen prospective tenants – for free.

    Learn more

    $2,379/mo

    Rent Zestimate®

    Refinance and save

    $1,978/mo

    Est. payment

    Refinancing to a lower rate could help reduce your monthly payments and save thousands over the life of the loan.

    See today's rates

    $1,978/mo

    Est. payment

    Explore your selling options

    Work with a Zillow partner agent

    Leverage their expertise and Zillow's premium Showcase listings to get your home seen by more buyers.

    Get started

    List with your own agent

    Get your home in front of millions of buyers by listing it on Zillow.

    Learn how to do it

    Sell it yourself

    Take full control of how buyers see your home on Zillow by listing For Sale by Owner (FSBO).

    List your home

    What's special

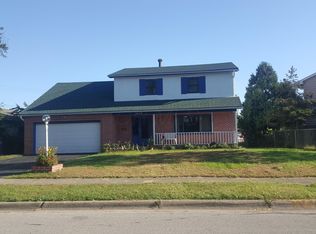
    Welcome to 1649 Penworth Drive Columbus 43229. Located on a Quiet Tree Lined Street in Forest Park East. Walking Distance to the Local YMCA and Community Library.<br>Beautiful Home is Move-In Ready. 3 Bedrooms and 2.5 Baths 4 Level Split Two Car Garage. Home Has a Formal Living Room, Dining Room and Large Family Room, Eat-In Kitchen and a Great Lower Level.<br>Foyer10' 4" X 10'8"" Neutral Colors, Ceramic Flooring, Closet Off Entryway & Six Paneled Pella Door with Decorative Stained Glass.<br>Living Room: 13’2” X 19’'5”- Neutral Décor, Open Floor Plan For Entertaining– Steps Lead Up to Hardwood Floors & Large Picture Window.<br>Dining Room 8'10" X 13'5" Formal Dining Room Has Hardwood Floors, Wanes Coating & Chandelier<br>Kitchen 13'6" X 10' - New Flooring, Countertops, Sink and Faucet in 2009. White Appliances Refrigerator, Electric Range, Built-In Microwave & Dishwasher - All Appliances Stay.<br>Family Room: 21’7” X 12’8” Large Family Room with Neutral Carpeting. Wood Burning Fireplace With Stone Hearth.<br>Family Room Has Loads of Built-Ins For Storage and Display. Two Large Windows and Access to the Patio and Fenced Back Yard.<br>Master Bedroom Suite 14'7" X 13' Master Bedroom Has Neutral Décor, Hardwood Floors, Double Closets and Overhead Lighting.<br>2nd Bedroom 17'4" X 11'5" Hardwood Flooring, Double Door Closet & Overhead Lighted Ceiling Fan.<br>3rd Bedroom 9'8" X 17'4" Hardwood Flooring, Double Door Closet & Overhead Lighted Ceiling Fan.<br>Lower Level 13'8" X 14' Great Space Can Be Used As A Family Room, Office Or Craft Area. Plenty of Storage Space, Counters/Built-In Desk.<br>Laundry Area 19'2" X 10' - Laundry Has Washer and Dryer INCLUDED. New Storage Area with Cabinets and Double Stainless Steel Sink.<br>Fenced Back Yard With Concrete Patio. Newer Pella Doors/Storm Doors. Home is Stone and Stucco For Low Maintenance.<br>Energy-Efficient Home --- R19 Outer Walls, R40 Attic Insulation (2004) -- All Energy Star-Rated . Home Also Has a Whole House Fan, Humid

    This property is off market, which means it's not currently listed for sale or rent on Zillow. This may be different from what's available on other websites or public sources.
    Facts & features

    Interior

    Bedrooms & bathrooms
    • Bedrooms: 3
    • Bathrooms: 3
    Heating
    • Other
    Cooling
    • Central
    Features
    • Basement: Finished
    • Has fireplace: Yes
    Interior area
    • Total interior livable area: 1,248 sqft

    Property

    Parking
    • Total spaces: 2
    • Parking features: Garage - Attached
    Features
    • Exterior features: Stone
    Lot
    • Size: 7,750 Square Feet
    Details
    • Parcel number: 01014468300

    Construction

    Type & style
    • Home type: SingleFamily
    Materials
    • masonry
    Condition
    • Year built: 1967

    Community & HOA

    Location
    • Region: Columbus

    Financial & listing details

    • Price per square foot: $237/sqft
    • Tax assessed value: $229,800
    • Annual tax amount: $3,610

    Price history

    DateEventPrice
    8/26/2009Sold$139,500-2.8%$112/sqft
    Source: Public Record Report a problem
    7/14/2009Listed for sale$143,500+31.7%$115/sqft
    Source: Help-U-Sell/PREC #2925110 Report a problem
    11/25/1996Sold$109,000$87/sqft
    Source: Public Record Report a problem

    Public tax history

    YearProperty taxesTax assessment
    2024$3,610 +1.3%$80,430
    2023$3,564 +34.4%$80,430 +57.4%
    2022$2,651 -0.2%$51,110
    2021$2,656 -0.1%$51,110
    2020$2,659 +17.1%$51,110 +36.6%
    2019$2,270 +0.2%$37,420
    2018$2,265 $37,420
    2017$2,265 -16.1%$37,420 -8.1%
    2016$2,699 +10.2%$40,740
    2015$2,450 $40,740
    2014$2,450 +92.2%$40,740 -5%
    2013$1,275 -48.9%$42,875
    2011$2,494 -5.3%$42,875 -9.9%
    2010$2,635 +6.4%$47,600
    2008$2,476 +18.7%$47,600
    2007$2,086 +0.4%--
    2006$2,079 +4.2%--
    2005$1,994 -7.8%--
    2004$2,164 +20.1%--
    2003$1,801 +0.4%--
    2002$1,794 +7.2%--
    2001$1,675 -0.5%--
    2000$1,683 --
    Find assessor info on the county website

    Neighborhood: Forest Park East

    Nearby schools

    GreatSchools rating
    Get a cash offer in 3 minutes
    Find out how much your home could sell for in as little as 3 minutes with a no-obligation cash offer.
    Estimated market value
    $295,600
    Get a cash offer in 3 minutes
    Find out how much your home could sell for in as little as 3 minutes with a no-obligation cash offer.
    Estimated market value
    $295,600