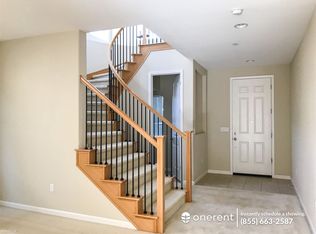
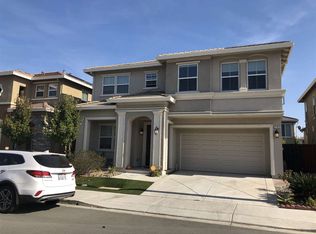
Welcome to a place where comfort meets style. Imagine hosting friends in your open-concept kitchen, dining, and living area, perfect for lively gatherings or cozy nights in. The main floor features a roomy bedroom and a full bath, while upstairs you will find four additional bedrooms and a sunlit loft, ready to become your dream office or a playful retreat. The gourmet kitchen is a chef's delight, featuring a gas range, a spacious island, and a breakfast bar, all complemented by gleaming stainless-steel appliances, including a microwave, a modern range, and a dishwasher. Enjoy the warmth of neutral hardwood floors on the main level and upstairs. Bathrooms shine with quartz vanities and elegant tile. The versatile loft awaits your personal touch, and the backyard promises easy upkeep for more time to relax. To apply, visit: krystleproperties (dot) com / apply **Applications must be submitted to Krystle Properties. We do not accept Zillow or outside vendor applications. A credit score under 580 is an automatic denial. In addition to the above credit score criteria, the following requirements must be met: ~ Verifiable income of 2.75x the rent ~ Minimum of 3 years of verifiable good rental or home ownership history. ~ No evictions - may consider 5+ years old if rental history has been perfect. All Krystle Properties residents are automatically enrolled in the Resident Benefits Package (RBP) for additional $39.95/month which includes renters insurance, HVAC air filter delivery (for applicable properties), credit building to help boost your credit score with timely rent payments, $1M Identity Protection, move-in concierge service making utility connection and home service setup a breeze during your move-in, our best-in-class resident rewards program, and much more! More details upon application. AMENITIES: * 2 car garage * Ceiling fans * front yard * backyard * Central AC * Central Heat By submitting your information on this page you consent to being contacted by the Property Manager and RentEngine via SMS, phone, or email.
This property is not currently displayed as for sale or rent on Zillow. This may be different from what's on other websites or public sources.