Skip main navigation
Off market
  • $996,900

    1649 S Sherman St, Denver, CO 80210

    3beds
    2,133sqft
    SingleFamily
    Built in 1924
    6,250 Square Feet Lot
    $996,900 Zestimate®
    $467/sqft
    $3,788 Estimated rent

    Home value

    $996,900

    $937,000 - $1.07M

    $3,788/mo

    Zestimate® history
    Loading
    Loading...

    Owner options

    List your home for rent

    $3,788/mo

    Rent Zestimate®

    Find your next renter with Zillow Rental Manager. Plus, with online applications, you can quickly screen prospective tenants – for free.

    Learn more

    $3,788/mo

    Rent Zestimate®

    Refinance and save

    $5,760/mo

    Est. payment

    Refinancing to a lower rate could help reduce your monthly payments and save thousands over the life of the loan.

    See today's rates

    $5,760/mo

    Est. payment

    Explore your selling options

    Work with a Zillow partner agent

    Leverage their expertise and Zillow's premium Showcase listings to get your home seen by more buyers.

    Get started

    List with your own agent

    Get your home in front of millions of buyers by listing it on Zillow.

    Learn how to do it

    Sell it yourself

    Take full control of how buyers see your home on Zillow by listing For Sale by Owner (FSBO).

    List your home

    What's special

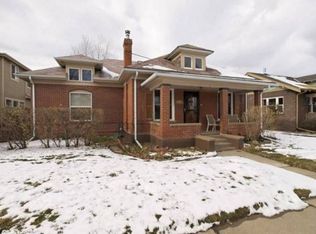
    Beautiful Platt Park Bungalow on quiet block. This home is perfectly situated just four blocks from the shops and restaurants of Old South Pearl, two blocks to the park and ten minutes walk to the light rail. From the charming front porch step into the living room with gas-fireplace and rich wood floors that run throughout the main floor. Adjacent is the dining room with original build-ins with glass doors. This space still retains all the charm of the turn-of-the-century home. Next is the fully remodeled kitchen that is both beautiful and spacious with room for a separate eating area. Granite countertops, stainless appliances, beverage refrigerator are just a few highlights. The back of the home has an earlier 2000's addition that includes a wonderful master suite with vaulted ceilings, fireplace, en-suite 5-piece master bath and dual closets all recently remodeled. The rest of the main floor features two additional bedrooms and a full bath for a total of almost 1600 square feet--a rarity for a bungalow. Downstair is an office, laundry room (washer and dryer included), a large storage room and mechanical room providing tons of storage The home sits on a large double lot (6250 square feet). The spacious back yard has a wonderful flagstone patio, newer fencing and sprinkler system (front and back). One car garage but plenty of room to build a larger garage if your needs require. Beautifully maintained this home will leave little to do but make it your own.

    This property is off market, which means it's not currently listed for sale or rent on Zillow. This may be different from what's available on other websites or public sources.
    Facts & features

    Interior

    Bedrooms & bathrooms
    • Bedrooms: 3
    • Bathrooms: 2
    • Full bathrooms: 2
    Heating
    • Forced air
    Cooling
    • Central
    Appliances
    • Included: Dishwasher, Dryer, Garbage disposal, Microwave, Range / Oven, Refrigerator, Washer
    Features
    • Ceiling Fan(s), Granite Counters, Eat-in Kitchen, Built-in Features, Master Suite, Five Piece Bath, Smoke Free
    • Flooring: Carpet, Hardwood
    • Windows: Double Pane Windows, Window Coverings, Window Treatments
    • Basement: Finished
    • Has fireplace: Yes
    • Fireplace features: Gas, Living Room, Master Bedroom
    Interior area
    • Total interior livable area: 2,133 sqft
    • Finished area below ground: 95.00

    Property

    Parking
    • Total spaces: 1
    • Parking features: Garage - Detached
    Features
    • Patio & porch: Patio, Front Porch
    • Exterior features: Brick
    • Has spa: Yes
    • Spa features: Bath
    • Fencing: Partial
    Lot
    • Size: 6,250 sqft
    • Features: Level, Landscaped, Near Public Transit, Sprinklers In Front, Sprinklers In Rear
    Details
    • Parcel number: 0522712018000
    • Zoning description: U-SU-B1

    Construction

    Type & style
    • Home type: SingleFamily
    • Architectural style: Bungalow
    Materials
    • Roof: Composition
    Condition
    • Year built: 1924

    Utilities & green energy

    • Sewer: Public Sewer
    • Water: Public

    Community & neighborhood

    Security
    • Security features: Security System, Carbon Monoxide Detector(s), Radon Mitigation System
    Location
    • Region: Denver

    Other

    Other facts
    • Flooring: Wood, Carpet
    • Sewer: Public Sewer
    • WaterSource: Public
    • Heating: Forced Air
    • RoadSurfaceType: Paved
    • Appliances: Dishwasher, Refrigerator, Disposal, Dryer, Microwave, Washer, Wine Cooler, Oven
    • FireplaceYN: true
    • InteriorFeatures: Ceiling Fan(s), Granite Counters, Eat-in Kitchen, Built-in Features, Master Suite, Five Piece Bath, Smoke Free
    • GarageYN: true
    • SpaYN: true
    • HeatingYN: true
    • CoolingYN: true
    • PatioAndPorchFeatures: Patio, Front Porch
    • RoomsTotal: 12
    • FireplaceFeatures: Gas, Living Room, Master Bedroom
    • FireplacesTotal: 2
    • Basement: Partial, Interior Entry
    • ConstructionMaterials: Frame, Brick
    • Roof: Composition
    • WindowFeatures: Double Pane Windows, Window Coverings, Window Treatments
    • LotFeatures: Level, Landscaped, Near Public Transit, Sprinklers In Front, Sprinklers In Rear
    • Fencing: Partial
    • ArchitecturalStyle: Bungalow
    • RentIncludes: Water
    • CoveredSpaces: 1
    • Cooling: Central Air
    • SecurityFeatures: Security System, Carbon Monoxide Detector(s), Radon Mitigation System
    • StructureType: House
    • SpaFeatures: Bath
    • ExteriorFeatures: Private Yard
    • MlsStatus: Pending
    • ZoningDescription: U-SU-B1
    • BelowGradeFinishedArea: 95.00
    • Road surface type: Paved

    Price history

    DateEventPrice
    9/28/2020Sold$810,000+2.7%$380/sqft
    Source: Public Record Report a problem
    8/31/2020Pending sale$789,000$370/sqft
    Source: Snyder Realty Team #5655990 Report a problem
    8/26/2020Listed for sale$789,000+52.9%$370/sqft
    Source: Snyder Realty Team #5655990 Report a problem
    4/18/2013Sold$516,000+6.4%$242/sqft
    Source: Public Record Report a problem
    3/1/2013Listed for sale$485,000$227/sqft
    Source: Cherry Creek Properties #1164052 Report a problem

    Public tax history

    YearProperty taxesTax assessment
    2024$5,126 +25.2%$66,160 -4.8%
    2023$4,094 +3.6%$69,500 +35%
    2022$3,951 +4.3%$51,480 -2.8%
    2021$3,789 +2.9%$52,950 +3.7%
    2020$3,683 +24.8%$51,065 -0.7%
    2019$2,951 $51,422 +34.8%
    2018$2,951 +0.3%$38,140
    2017$2,942 -9.7%$38,140 -8.6%
    2016$3,259 +64.6%$41,710
    2015$1,979 0%$41,710 +75%
    2014$1,980 -7.7%$23,830
    2013$2,145 +17.9%$23,830 -6.6%
    2012$1,819 +6.7%$25,510
    2011$1,704 +2.2%$25,510 -0.3%
    2010$1,667 -3%$25,590
    2009$1,718 -0.2%$25,590 -0.5%
    2008$1,721 +8.6%$25,730
    2007$1,585 +1.1%$25,730 +8.7%
    2006$1,568 +5.1%$23,680
    2005$1,492 +40.6%$23,680 +19.9%
    2003$1,061 +1.9%$19,750 +11.4%
    2002$1,042 $17,730 +23.1%
    2001-- $14,400

    Find assessor info on the county website

    Neighborhood: Platt Park

    Nearby schools

    GreatSchools rating
    Schools provided by the listing agent
    • Elementary: McKinley-Thatcher
    • Middle: Grant
    • High: South
    • District: Denver 1

    Source: The MLS. This data may not be complete. We recommend contacting the local school district to confirm school assignments for this home.

    Get a cash offer in 3 minutes
    Find out how much your home could sell for in as little as 3 minutes with a no-obligation cash offer.
    Estimated market value
    $996,900
    Get a cash offer in 3 minutes
    Find out how much your home could sell for in as little as 3 minutes with a no-obligation cash offer.
    Estimated market value
    $996,900