Skip main navigation
Sold for $515,000
  • $515,000

    1649 S Utica Street, Denver, CO 80219

    5beds
    1,732sqft
    Single Family Residence
    Built in 1955
    6,000 Square Feet Lot
    $512,600 Zestimate®
    $297/sqft
    $3,002 Estimated rent

    Home value

    $512,600

    $487,000 - $543,000

    $3,002/mo

    Zestimate® history
    Loading
    Loading...

    Owner options

    List your home for rent

    $3,002/mo

    Rent Zestimate®

    Find your next renter with Zillow Rental Manager. Plus, with online applications, you can quickly screen prospective tenants – for free.

    Learn more

    $3,002/mo

    Rent Zestimate®

    Refinance and save

    $2,995/mo

    Est. payment

    Refinancing to a lower rate could help reduce your monthly payments and save thousands over the life of the loan.

    See today's rates

    $2,995/mo

    Est. payment

    Explore your selling options

    Work with a Zillow partner agent

    Leverage their expertise and Zillow's premium Showcase listings to get your home seen by more buyers.

    Get started

    List with your own agent

    Get your home in front of millions of buyers by listing it on Zillow.

    Learn how to do it

    Sell it yourself

    Take full control of how buyers see your home on Zillow by listing For Sale by Owner (FSBO).

    List your home

    What's special

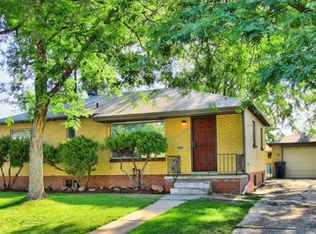
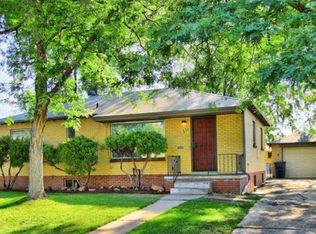
    Generous storage throughoutSolid brick ranchMature yardAdditional room for craftsNew ac systemEstablished landscaping and privacyNew windows
    Welcome to 1649 South Utica Street, a charming solid brick ranch in Denver that offers character, comfort, and incredible versatility. This well-maintained home features new windows and a new AC system. Outside, you’ll love the mature yard and outdoor shed, perfect for storage, hobbies, or extra workspace. What truly makes this home special is its flexible layout. The basement has an entrance from outside that leads directly to the basement. The basement includes two conforming bedrooms , 3/4 bath and a kitchen allowing the home to have multiple uses. This creates an excellent opportunity for multi-generational living or a private space for visiting in-laws or guests. Buyer could apply at the City of Denver to use the basement as an auxiliary dwelling unit (ADU.) there is an additional room for crafts and a space for a work room and a nice size laundry room/storage area. There is plenty of room to spread out with generous storage throughout and a functional, comfortable floor plan that feels welcoming and practical. The outdoor space is ideal for relaxing, gardening, or entertaining, enhanced by established landscaping and privacy. Located in a convenient Denver neighborhood, this home is close to parks, trails, schools, shopping, dining, and everyday amenities, making daily life easy and enjoyable. With its charm, strong bones and multiple living options, this is a home buyers truly need to see to appreciate.

    Zillow last checked:

    Listing updated:

    Listed by:

    Kim Wermerskirchen 303-475-2605 kim@thewrealestategroup.com,

    The W Real Estate Group,

    Amber Wermerskirchen 720-560-9772,

    The W Real Estate Group

    Bought with:

    Ashley Tate, 100090112

    Thrive Real Estate Group

    Source: REcolorado as distributed by MLS GRID,MLS#: 9961032MLS Logo

    Facts & features

    Interior

    Bedrooms & bathrooms
    • Bedrooms: 5
    • Bathrooms: 2
    • Full bathrooms: 1
    • 3/4 bathrooms: 1
    • Main level bathrooms: 1
    • Main level bedrooms: 3
    Bedroom
    • Level: Main
    Bedroom
    • Level: Main
    Bedroom
    • Description: Dining Room, Legal Bedroom Or Office
    • Level: Main
    Bedroom
    • Description: Conforming Great For Multi Family
    • Level: Basement
    Bedroom
    • Description: Conforming Great For Multi Family
    • Level: Basement
    Bathroom
    • Level: Main
    Bathroom
    • Level: Basement
    Bonus room
    • Description: Craft Room, Flex Space
    • Level: Basement
    Family room
    • Description: Light And Open
    • Level: Main
    Kitchen
    • Description: New Dishwasher
    • Level: Main
    Kitchen
    • Description: Can Live As A Duplex With A Separate Entrance
    • Level: Basement
    Laundry
    • Level: Basement
    Heating
    • Forced Air
    Cooling
    • Central Air
    Appliances
    • Included: Dishwasher, Microwave, Oven, Refrigerator
    • Laundry: In Unit
    Features
    • Flooring: Vinyl, Wood
    • Basement: Finished,Full,Walk-Out Access
    Interior area
    • Total structure area: 1,732
    • Total interior livable area: 1,732 sqft
    • Finished area above ground: 990
    • Finished area below ground: 742

    Property

    Parking
    • Total spaces: 3
    • Details: Off Street Spaces: 3
    Features
    • Levels: One
    • Stories: 1
    • Fencing: Full
    Lot
    • Size: 6,000 sqft
    • Features: Level
    Details
    • Parcel number: 519309023
    • Zoning: S-SU-D
    • Special conditions: Standard

    Construction

    Type & style
    • Home type: SingleFamily
    • Architectural style: Traditional
    • Property subtype: Single Family Residence
    Materials
    • Brick, Other
    • Foundation: Slab
    • Roof: Composition
    Condition
    • Year built: 1955

    Utilities & green energy

    • Sewer: Public Sewer

    Community & neighborhood

    Location
    • Region: Denver
    • Subdivision: Mar Lee Manor

    Other

    Other facts
    • Listing terms: 1031 Exchange,Cash,Conventional,FHA,VA Loan
    • Ownership: Individual

    Price history

    DateEventPrice
    3/26/2026Sold$515,000$297/sqft
    Source: REcolorado as distributed by MLS GRID #9961032 Report a problem
    2/28/2026Pending sale$515,000$297/sqft
    Source: REcolorado as distributed by MLS GRID #9961032 Report a problem
    2/12/2026Listed for sale$515,000+212.1%$297/sqft
    Source: REcolorado as distributed by MLS GRID #9961032 Report a problem
    11/27/2023Listing removed--
    Source: Zillow Rentals Report a problem
    11/17/2023Price change$1,450-3.3%$1/sqft
    Source: Zillow Rentals Report a problem
    10/28/2023Listed for rent$1,500+7.1%$1/sqft
    Source: Zillow Rentals Report a problem
    3/29/2023Listing removed--
    Source: Zillow Rentals Report a problem
    3/1/2023Listed for rent$1,400+7.7%$1/sqft
    Source: Zillow Rentals Report a problem
    6/24/2022Listing removed--
    Source: Zillow Rental Manager Report a problem
    4/29/2022Listed for rent$1,300+13%$1/sqft
    Source: Zillow Rental Manager Report a problem
    2/24/2021Listing removed--
    Source: Owner Report a problem
    10/23/2020Listing removed$1,150$1/sqft
    Source: Owner Report a problem
    10/15/2020Price change$1,150-8%$1/sqft
    Source: Owner Report a problem
    9/30/2020Listed for rent$1,250$1/sqft
    Source: Owner Report a problem
    6/12/2014Sold$165,000-0.6%$95/sqft
    Source: Public Record Report a problem
    1/8/2004Sold$166,000$96/sqft
    Source: Public Record Report a problem

    Public tax history

    YearProperty taxesTax assessment
    2024$2,181 +12.2%$28,150 -9.6%
    2023$1,944 +3.6%$31,130 +27.3%
    2022$1,877 +6.3%$24,450 -2.8%
    2021$1,766 +2.9%$25,150 +5.7%
    2020$1,716 +13.6%$23,803 -0.7%
    2019$1,511 $23,968 +22.7%
    2018$1,511 +0.3%$19,530
    2017$1,506 +21.7%$19,530 +23.2%
    2016$1,238 +50.1%$15,850
    2015$825 0%$15,850 +59.6%
    2014$825 -12.4%$9,930
    2013$942 +17.9%$9,930 -11.3%
    2012$799 +26.6%$11,200 +0%
    2011$631 +2.2%$11,198 +18.2%
    2010$617 -33.6%$9,470
    2009$929 -0.2%$9,470 -31.9%
    2008$931 -2%$13,910
    2007$950 +1.1%$13,910 -2%
    2006$939 +0.8%$14,190
    2005$932 +124%$14,190 -4.6%
    2003$416 -49.1%$14,880 +7.1%
    2002$817 $13,900 +25.5%
    2001-- $11,080

    Find assessor info on the county website

    Neighborhood: Mar Lee

    Nearby schools

    GreatSchools rating
    Schools provided by the listing agent
    • Elementary: Force
    • Middle: Kepner
    • High: John F. Kennedy
    • District: Denver 1

    Source: REcolorado as distributed by MLS GRID. This data may not be complete. We recommend contacting the local school district to confirm school assignments for this home.

    Get a cash offer in 3 minutes
    Find out how much your home could sell for in as little as 3 minutes with a no-obligation cash offer.
    Estimated market value
    $512,600
    Get a cash offer in 3 minutes
    Find out how much your home could sell for in as little as 3 minutes with a no-obligation cash offer.
    Estimated market value
    $512,600