Spacious and inviting, this 4-bedroom, 3-bath home in the desirable Woodland Forest subdivision of Moss Bluff offers over 2,500 sq. ft. of living space on more than an acre. Designed with both comfort and functionality in mind, the home features a warm, welcoming living area with a cozy fireplace and plantation shutters throughout. The kitchen and breakfast area provide plenty of space for everyday living and entertaining, along with a formal dining room for special occasions. A well-thought-out floor plan includes a private guest bedroom and full bath on the opposite side of the home—ideal for visitors or multi-generational living. The primary suite offers a relaxing retreat with a soaking tub, separate shower, and dual closets. With its generous layout, desirable location, and opportunity to add your own updates and personal touch, this home is full of potential. Situated in Flood Zone X (per LSU AgCenter Flood Maps). All measurements are more or less.
Sold
Price Unknown
1649 S Woodland Forest Dr, Lake Charles, LA 70611
4beds
2,539sqft
Single Family Residence, Residential
Built in 2003
1.24 Acres Lot
$340,500 Zestimate®
$--/sqft
$2,709 Estimated rent
Home value
$340,500
$306,000 - $381,000
$2,709/mo
Zestimate® history
Owner options
List your home for rent
$2,709/mo
Rent Zestimate®
Find your next renter with Zillow Rental Manager. Plus, with online applications, you can quickly screen prospective tenants – for free.
$2,709/mo
Rent Zestimate®
Refinance and save
$200/mo
Est. payment
Refinancing to a lower rate could help reduce your monthly payments and save thousands over the life of the loan.
$200/mo
Est. payment
Explore your selling options
Work with a Zillow partner agent
Leverage their expertise and Zillow's premium Showcase listings to get your home seen by more buyers.
Get startedList with your own agent
Get your home in front of millions of buyers by listing it on Zillow.
Learn how to do itSell it yourself
Take full control of how buyers see your home on Zillow by listing For Sale by Owner (FSBO).
List your homeWhat's special
More than an acrePlantation shutters throughoutCozy fireplaceFormal dining room
Zillow last checked:
Listing updated:
Listed by:
Marla M Baldwin 337-304-0882,
EXIT Bayou Realty
Bought with:
Brandie L Baudin, 995714743
EXIT Real Estate Consultants
Source: SWLAR,MLS#: SWL25100866
Facts & features
Interior
Bedrooms & bathrooms
- Bedrooms: 4
- Bathrooms: 3
- Full bathrooms: 3
- Main level bathrooms: 3
- Main level bedrooms: 4
Primary bedroom
- Level: Lower
- Area: 240 Square Feet
- Dimensions: 16 x 15
Bedroom 1
- Level: Lower
- Area: 168 Square Feet
- Dimensions: 14 x 12
Bedroom 2
- Level: Lower
- Area: 154 Square Feet
- Dimensions: 14 x 11
Bedroom 3
- Level: Lower
- Area: 154 Square Feet
- Dimensions: 14 x 11
Primary bathroom
- Level: Lower
- Area: 154 Square Feet
- Dimensions: 14 x 11
Bathroom 1
- Level: Lower
- Area: 50 Square Feet
- Dimensions: 10 x 5
Bathroom 2
- Level: Lower
- Area: 55 Square Feet
- Dimensions: 11 x 5
Breakfast
- Level: Lower
- Area: 247 Square Feet
- Dimensions: 19 x 13
Dining room
- Level: Lower
- Area: 110 Square Feet
- Dimensions: 11 x 10
Kitchen
- Level: Lower
- Area: 273 Square Feet
- Dimensions: 21 x 13
Laundry
- Level: Lower
- Area: 48 Square Feet
- Dimensions: 8 x 6
Living room
- Level: Lower
- Area: 323 Square Feet
- Dimensions: 19 x 17
Heating
- Central
Cooling
- Central Air, Ceiling Fan(s)
Appliances
- Included: Dishwasher, Electric Oven, Electric Range, Microwave, Refrigerator
- Laundry: Inside
Features
- Bathtub, Ceiling Fan(s), Shower in Tub, Breakfast Counter / Bar, Breakfast Nook, Eating Area In Dining Room
- Has basement: No
- Has fireplace: Yes
- Fireplace features: Living Room, Wood Burning
- Common walls with other units/homes: No Common Walls
Interior area
- Total interior livable area: 2,539 sqft
Property
Parking
- Total spaces: 2
- Parking features: Garage - Attached
- Attached garage spaces: 2
Features
- Pool features: None
- Spa features: None
- Fencing: None
Lot
- Size: 1.24 Acres
- Features: Back Yard, Front Yard
Details
- Parcel number: 01361113
- Special conditions: Standard
Construction
Type & style
- Home type: SingleFamily
- Property subtype: Single Family Residence, Residential
Materials
- Brick
- Roof: Shingle
Condition
- New construction: No
- Year built: 2003
Utilities & green energy
- Sewer: Mechanical
- Water: Public
- Utilities for property: Electricity Connected, Sewer Connected, Water Connected
Community & HOA
Community
- Subdivision: WOODLAND FOREST EST
HOA
- Has HOA: Yes
- HOA fee: $200 annually
Location
- Region: Lake Charles
Financial & listing details
- Tax assessed value: $233,300
- Annual tax amount: $2,547
- Date on market: 8/30/2025
- Cumulative days on market: 245 days
- Inclusions: refrigerator, oven/stove, microwave, dishwasher
- Exclusions: washer, dryer
- Electric utility on property: Yes
- Road surface type: Paved
Price history
| Date | Event | Price |
|---|---|---|
| 6/26/2026 | Sold | -- |
Source: SWLAR #SWL25100866 Report a problem | ||
| 5/20/2026 | Pending sale | $339,000$134/sqft |
Source: SWLAR #SWL25100866 Report a problem | ||
| 4/22/2026 | Listed for sale | $339,000$134/sqft |
Source: SWLAR #SWL25100866 Report a problem | ||
| 4/8/2026 | Pending sale | $339,000$134/sqft |
Source: SWLAR #SWL25100866 Report a problem | ||
| 3/29/2026 | Price change | $339,000-3.4%$134/sqft |
Source: SWLAR #SWL25100866 Report a problem | ||
| 1/20/2026 | Price change | $351,000-4.9%$138/sqft |
Source: SWLAR #SWL25100866 Report a problem | ||
| 10/30/2025 | Price change | $369,000-2.9%$145/sqft |
Source: SWLAR #SWL25100866 Report a problem | ||
| 8/31/2025 | Listed for sale | $380,000$150/sqft |
Source: SWLAR #SWL25100866 Report a problem | ||
| 7/11/2025 | Listing removed | -- |
Source: Owner Report a problem | ||
| 4/12/2025 | Price change | $380,000-2.6%$150/sqft |
Source: Owner Report a problem | ||
| 1/8/2025 | Listed for sale | $390,000-4.9%$154/sqft |
Source: Owner Report a problem | ||
| 12/20/2024 | Listing removed | -- |
Source: Owner Report a problem | ||
| 9/21/2024 | Price change | $410,000-2.1%$161/sqft |
Source: Owner Report a problem | ||
| 7/1/2024 | Listed for sale | $419,000$165/sqft |
Source: Owner Report a problem | ||
Public tax history
Tax history is unavailable.
Find assessor info on the county website
Neighborhood: 70611
Nearby homes
- $160,0003 bd2 ba1.2k sqft4288 Hibernia Ln, Lake charles, LA 70611For Sale By Owner

- $--4 bd3 ba2.1k sqft2060 Quailridge Dr, Lake charles, LA 70611Sold
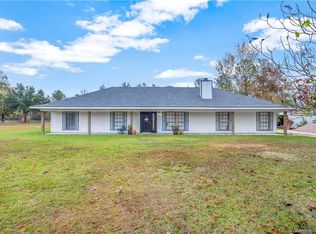
- $--2 bd1 ba1k sqft1056 Park Rd, Lake charles, LA 70611Sold
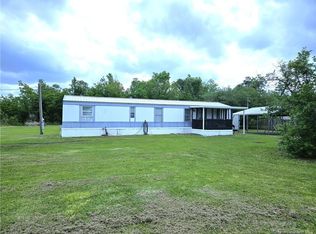
- $--3 bd2 ba1.9k sqft1158 Belfield Rd, Lake charles, LA 70611Sold
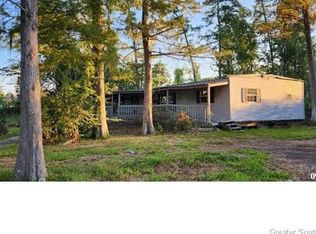
- $430,0004 bd4 ba2.8k sqft4321 Sweet Bay Dr, Lake Charles, LA 70611For Sale By Owner
- $425,0004 bd3 ba2.8k sqft359 S Presidential Cir, Lake charles, LA 70611For Sale By Owner
- $230,0003 bd3 ba1.9k sqft130 White Oak Dr, Lake Charles, LA 70611For Sale By Owner
- $195,0003 bd2 ba1.4k sqft366 W Borel Dr, Lake Charles, LA 70611Pending
- $47,3002 bd2 ba2.1k sqft700 S Perkins Ferry Rd, Lake charles, LA 70611Off Market
Nearby schools
GreatSchools rating
- 8/10Gillis Elementary SchoolGrades: PK-5Distance: 2.6 mi
- 8/10Moss Bluff Middle SchoolGrades: 6-8Distance: 2.6 mi
- 6/10Sam Houston High SchoolGrades: 9-12Distance: 2.7 mi
Schools provided by the listing agent
- Elementary: Gillis
- Middle: Moss Bluff
- High: Sam Houston
Source: SWLAR. This data may not be complete. We recommend contacting the local school district to confirm school assignments for this home.
Sell for more on Zillow
Get a Zillow Showcase℠ listing at no additional cost and you could sell for .
$340,500
2% more
+$6,810
With Zillow Showcase(estimated)
$347,310
- Louisiana
- Calcasieu Parish
- Lake Charles
- 70611
- 1649 S Woodland Forest Dr
