Here's your chance to secure an 83 acre ranch with about 75 acres HIGH and DRY and zoned AGRICULTURAL, complete with a horse barn, an equipment barn, the homestead, cow pen, and several outbuildings! Fenced and cross fenced as follows... there's a "front 40 acres" and the "back 40 acres", which allows for rotational grazing. The front 40 has all of the buildings, and includes 2 horse turn-outs that are +/- 2 acres each. There's a total of 5 cow ponds on the property. As you drive up the deeded easement through the gate (please secure it behind you....farm animals), you'll see the HUGE horse barn to the right. It has 8 stalls that are 12x12 each, a center isle that is 16 ft wide, industrial ceiling fans, and an office. In the distance, you will see the equipment barn, which is located about 60 feet from the home. This 2800 sq ft barn has 2 offices, a workshop, the laundry room, and plenty of room for all of your toys! The homestead has the most inviting screened porch that spans 50 feet, perfect for those large family gatherings. Walk up the stairs into the dining room, with the kitchen off to the left side. There's a staircase off of the kitchen, leading to an 18 x 28 bonus room that can be your den/library/study/game room. This split-plan home also offers a front porch, the perfect place to enjoy your morning coffee, and watch the sun rise. As you travel to the "back 40", you'll find the cow pen that was designed for total efficiency to inoculate or load up the livestock, complete with a holding chute. One of the outbuildings is an old chicken coup that can hold lots of chickens. You'll find 2 old cabins that would need a lot of TLC to make them livable again, and also, 2 old very large refrigerated trailers that make for excellent storage. This 83 acre paradise has lots of wild game, including Osceola turkeys, white-tailed deer, and hogs. There's also a pet peacock who blew in as a baby, named "P-Bird". She'll come to greet you as you enter the property. Call to schedule your private showing today! All vehicles entering the property must have 4-wheel drive.
Sold for $1,250,000
$1,250,000
1649 SAIL LANE, KISSIMMEE, FL 34759
3beds
1,900sqft
Single Family Residence
Built in 2004
83.04 Acres Lot
$1,239,400 Zestimate®
$658/sqft
$1,968 Estimated rent
Home value
$1,239,400
$1.14M - $1.35M
$1,968/mo
Zestimate® history
Owner options
List your home for rent
$1,968/mo
Rent Zestimate®
Find your next renter with Zillow Rental Manager. Plus, with online applications, you can quickly screen prospective tenants – for free.
$1,968/mo
Rent Zestimate®
Refinance and save
$8,310/mo
Est. payment
Refinancing to a lower rate could help reduce your monthly payments and save thousands over the life of the loan.
$8,310/mo
Est. payment
Explore your selling options
Work with a Zillow partner agent
Leverage their expertise and Zillow's premium Showcase listings to get your home seen by more buyers.
Get startedList with your own agent
Get your home in front of millions of buyers by listing it on Zillow.
Learn how to do itSell it yourself
Take full control of how buyers see your home on Zillow by listing For Sale by Owner (FSBO).
List your homeWhat's special
Cow penEquipment barnHorse barnHuge horse barnRotational grazingBonus roomIndustrial ceiling fans
Zillow last checked:
Listing updated:
Listed by:
Eileen Patterson 352-459-4257,
OLYMPUS EXECUTIVE REALTY INC 407-469-0090
Bought with:
Marina Pinto, PA, 3301648
ELITE INTERNATIONAL REALTY INC
Carlos Lopes, PA, 3356694
ELITE INTERNATIONAL REALTY INC
Source: Stellar MLS,MLS#: G5103141 Originating MLS: Orlando Regional
Originating MLS: Orlando Regional
Facts & features
Interior
Bedrooms & bathrooms
- Bedrooms: 3
- Bathrooms: 2
- Full bathrooms: 2
Primary bedroom
- Features: Walk-In Closet(s)
- Level: First
Bedroom 2
- Features: Built-in Closet
- Level: First
- Area: 225 Square Feet
- Dimensions: 15x15
Bedroom 3
- Features: Built-in Closet
- Level: First
- Area: 144 Square Feet
- Dimensions: 12x12
Dining room
- Level: First
- Area: 225 Square Feet
- Dimensions: 15x15
Kitchen
- Level: First
- Area: 180 Square Feet
- Dimensions: 12x15
Living room
- Level: First
- Area: 330 Square Feet
- Dimensions: 15x22
Loft
- Level: Second
- Area: 504 Square Feet
- Dimensions: 18x28
Heating
- Central
Cooling
- Central Air
Appliances
- Included: Other
- Laundry: Outside
Features
- Ceiling Fan(s), Eating Space In Kitchen, High Ceilings, Primary Bedroom Main Floor, Split Bedroom, Vaulted Ceiling(s), Walk-In Closet(s)
- Flooring: Tile, Hardwood
- Has fireplace: No
Interior area
- Total structure area: 2,074
- Total interior livable area: 1,900 sqft
Property
Features
- Levels: Two
- Stories: 2
- Patio & porch: Covered, Front Porch, Porch, Rear Porch, Screened
- Exterior features: Storage
- Has view: Yes
- View description: Park/Greenbelt, Trees/Woods
- Waterfront features: Pond Access
- Body of water: NO NAME
Lot
- Size: 83.04 Acres
- Features: Cleared, Farm, Greenbelt, Pasture, Private, Zoned for Horses
Details
- Additional structures: Barn(s), Shed(s), Storage, Workshop
- Parcel number: 282734000000023010
- Zoning: RC
- Special conditions: None
- Horse amenities: Stable(s)
Construction
Type & style
- Home type: SingleFamily
- Property subtype: Single Family Residence
Materials
- Wood Frame
- Foundation: Crawlspace
- Roof: Shingle
Condition
- New construction: No
- Year built: 2004
Utilities & green energy
- Sewer: Septic Tank
- Water: Well
- Utilities for property: Electricity Connected
Community & HOA
Community
- Pet fee: $0 monthly
- Subdivision: POLK COUNTY
HOA
- Has HOA: No
Location
- Region: Poinciana
Financial & listing details
- Price per square foot: $658/sqft
- Tax assessed value: $547,270
- Annual tax amount: $1,303
- Date on market: 10/10/2025
- Cumulative days on market: 89 days
- Ownership: Fee Simple
- Total actual rent: 0
- Electric utility on property: Yes
- Road surface type: Dirt
Price history
| Date | Event | Price |
|---|---|---|
| 2/6/2026 | Sold | $1,250,000-15.5%$658/sqft |
Source:  Stellar MLS #G5103141 Report a problem Stellar MLS #G5103141 Report a problem | ||
| 1/7/2026 | Pending sale | $1,479,000$778/sqft |
Source: Stellar MLS #G5103141 Report a problem | ||
| 10/10/2025 | Listed for sale | $1,479,000+712.6%$778/sqft |
Source: Stellar MLS #G5103141 Report a problem | ||
| 10/6/2000 | Sold | $182,000$96/sqft |
Source: Public Record Report a problem | ||
Public tax history
| Year | Property taxes | Tax assessment |
|---|---|---|
| 2025 | $732 +6.9% | $96,626 +4.4% |
| 2024 | $684 +7.7% | $92,525 +5.1% |
| 2023 | $635 +16.6% | $88,045 +9.2% |
| 2022 | $545 -0.8% | $80,613 +6.5% |
| 2021 | $549 -4.1% | $75,689 -1% |
| 2020 | $572 -6.6% | $76,421 -1% |
| 2019 | $613 -40.9% | $77,178 +1.9% |
| 2018 | $1,037 +0.4% | $75,772 +0.7% |
| 2017 | $1,033 +59.8% | $75,227 +1.2% |
| 2016 | $646 -2.3% | $74,339 +0.6% |
| 2015 | $662 -28.5% | $73,919 +4.8% |
| 2014 | $926 +55.2% | $70,524 +3.5% |
| 2013 | $597 +5.3% | $68,115 +3.2% |
| 2012 | $566 -56.5% | $65,979 -44.8% |
| 2010 | $1,301 -17% | $119,523 -9.1% |
| 2009 | $1,568 +6.5% | $131,459 +0.1% |
| 2008 | $1,472 | $131,336 |
Find assessor info on the county website
Neighborhood: 34759
Nearby homes
- $28,000-- bd-- ba-- sqft1624 Tench Ct, Poinciana, FL 34759Off Market
- $284,9903 bd2 ba1.2k sqft1623 Redfin Dr, Poinciana, FL 34759Sold
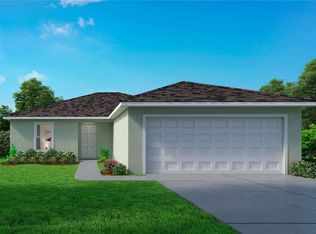
- $28,000-- bd-- ba-- sqft1622 Tench Ct, Poinciana, FL 34759Off Market
- $274,9903 bd2 ba1k sqft1626 Tench Ct, Poinciana, FL 34759Sold

- $65,00010,171 Square Feet1626 Tench Ct #26, Kissimmee, FL 34759Sold
- $307,2004 bd2 ba1.8k sqft1628 Tench Ct, Poinciana, FL 34759Off Market
- $251,0004 bd2 ba1.7k sqft1627 Redfin Dr, Poinciana, FL 34759Off Market
- $48,000-- bd-- ba-- sqft1629 Redfin Dr, Poinciana, FL 34759Off Market
Nearby schools
GreatSchools rating
- 5/10Laurel Elementary SchoolGrades: PK-5Distance: 1 mi
- 3/10Lake Marion Creek Elementary SchoolGrades: 6-8Distance: 1.7 mi
- 3/10Haines City Senior High SchoolGrades: PK,9-12Distance: 6.8 mi
Get a cash offer in 3 minutes
Find out how much your home could sell for in as little as 3 minutes with a no-obligation cash offer.
Estimated market value
$1,239,400
Get a cash offer in 3 minutes
Find out how much your home could sell for in as little as 3 minutes with a no-obligation cash offer.
Estimated market value
$1,239,400
- Florida
- Polk County
- Poinciana
- 34759
- 1649 SAIL LANE
Nearby cities
Nearby zip codes
Other Poinciana Topics
