Skip main navigation
Sold for $735,000
  • $735,000

    1649 Shady Oaks Ln, Chipley, FL 32428

    5beds
    3,368sqft
    Single Family Residence
    Built in 2017
    10 Acres Lot
    $735,000 Zestimate®
    $218/sqft
    $3,561 Estimated rent

    Home value

    $735,000

    Estimated sales range

    Not available

    $3,561/mo

    Zestimate® history
    Loading
    Loading...

    Owner options

    List your home for rent

    $3,561/mo

    Rent Zestimate®

    Find your next renter with Zillow Rental Manager. Plus, with online applications, you can quickly screen prospective tenants – for free.

    Learn more

    $3,561/mo

    Rent Zestimate®

    Refinance and save

    $4,801/mo

    Est. payment

    Refinancing to a lower rate could help reduce your monthly payments and save thousands over the life of the loan.

    See today's rates

    $4,801/mo

    Est. payment

    Explore your selling options

    Work with a Zillow partner agent

    Leverage their expertise and Zillow's premium Showcase listings to get your home seen by more buyers.

    Get started

    List with your own agent

    Get your home in front of millions of buyers by listing it on Zillow.

    Learn how to do it

    Sell it yourself

    Take full control of how buyers see your home on Zillow by listing For Sale by Owner (FSBO).

    List your home

    What's special

    Gas fireplaceCenter islandBreakfast barGranite countertopsBeautiful wood fenceJack-and-jill bathroomInviting covered front porch
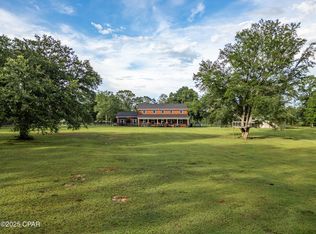
    Tucked away on 10 private acres in the desirable Gainer Road area, this custom-built home offers space, privacy, and timeless design. With 5 bedrooms and 3.5 baths spanning over 3,300 sq. ft., the layout is ideal for both everyday living and entertaining. From the moment you arrive, the property makes a lasting impression with a beautiful wood fence, cold mix asphalt driveway, and a concrete walkway leading to the inviting covered front porch--perfect for enjoying the peaceful surroundings. Inside, you'll find a welcoming interior featuring raised ceilings throughout the home, adding to the open and airy feel. The space is further highlighted by a formal dining room with coffered ceilings, hardwood flooring throughout the main level, and detailed trim work that adds character throughout. The living room serves as the heart of the home, featuring built-ins, a gas fireplace, and a raised trey ceiling. The kitchen is thoughtfully designed with custom cabinetry, granite countertops, double wall ovens, cooktop, center island, breakfast bar, and a walk-in pantry--perfect for gathering and hosting. The spacious primary suite offers a comfortable retreat with double vanities, granite countertops, tiled shower, soaking tub, and an oversized walk-in closet. Two of the additional bedrooms are connected by a convenient Jack-and-Jill bathroom, while another bedroom is currently being used as an office/gym--offering flexibility to suit your needs. An additional bedroom is located upstairs with its own full bath, creating the perfect private space for guests or a quiet retreat. Step out to the spacious screened porch, complete with a fireplace, providing an ideal setting for year-round outdoor living. The property also features a 48x24 barn with a roll-up door, irrigation system, fire pit, and plenty of room to enjoy the full 10 acres. Added features such as a whole-home generator, water softener, and alarm system offer comfort, efficiency, and peace of mind--making this property the perfect blend of country living and modern convenience.

    Zillow last checked:

    Listing updated:

    Listed by:

    Seamus J O'neill 850-260-5851,

    SOUTHERN WAY REALTY, INC.

    Bought with:

    Seamus J O'neill, 3249238

    SOUTHERN WAY REALTY, INC.

    Source: CPAR,MLS#: 788945MLS LogoOriginating MLS: Central Panhandle Association of REALTORS

    Facts & features

    Interior

    Bedrooms & bathrooms
    • Bedrooms: 5
    • Bathrooms: 4
    • Full bathrooms: 3
    • 1/2 bathrooms: 1
    Rooms
    • Room types: Bedroom, Dining Room, Living Room, Primary Bedroom
    Primary bedroom
    • Level: First
    • Dimensions: 17 x 17
    Bedroom
    • Level: First
    • Dimensions: 16.4 x 11.8
    Bedroom
    • Level: First
    • Dimensions: 15.8 x 11.8
    Bedroom
    • Level: First
    • Dimensions: 13.4 x 10.6
    Bedroom
    • Level: Second
    • Dimensions: 16 x 17.2
    Dining room
    • Level: First
    • Dimensions: 13.1 x 12
    Living room
    • Level: First
    • Dimensions: 22 x 19.7
    Heating
    • Central, Electric
    Cooling
    • Central Air, Ceiling Fan(s)
    Appliances
    • Included: Gas Water Heater, Tankless Water Heater
    Features
    • Coffered Ceiling(s)
    • Has fireplace: Yes
    Interior area
    • Total structure area: 3,368
    • Total interior livable area: 3,368 sqft

    Property

    Parking
    • Total spaces: 2
    • Parking features: Garage, Garage Door Opener
    • Garage spaces: 2
    Features
    • Patio & porch: Covered, Porch, Screened
    • Exterior features: Porch
    Lot
    • Size: 10 Acres
    • Dimensions: 658 x 660 x 655 x 670
    Details
    • Additional structures: Barn(s)
    • Parcel number: 000000000025180007
    • Zoning description: Resid Single Family
    • Special conditions: Listed As-Is

    Construction

    Type & style
    • Home type: SingleFamily
    • Architectural style: Craftsman
    • Property subtype: Single Family Residence
    Materials
    • HardiPlank Type
    • Foundation: Slab
    • Roof: Composition,Shingle
    Condition
    • New construction: No
    • Year built: 2017

    Utilities & green energy

    • Utilities for property: Electricity Available

    Community & HOA

    Community
    • Security: Security System
    • Subdivision: Shady Oaks
    HOA
    • Has HOA: No
    Location
    • Region: Chipley

    Financial & listing details

    • Price per square foot: $218/sqft
    • Tax assessed value: $590,360
    • Annual tax amount: $5,136
    • Date on market: 4/27/2026
    • Cumulative days on market: 2 days
    • Electric utility on property: Yes

    Price history

    DateEventPrice
    5/28/2026Sold$735,000-2%$218/sqft
    Source: CPAR #788945 Report a problem
    4/28/2026Pending sale$749,999$223/sqft
    Source: CPAR #788945 Report a problem
    4/27/2026Listed for sale$749,999+66.9%$223/sqft
    Source: CPAR #788945 Report a problem
    6/7/2019Sold$449,250-2.3%$133/sqft
    Source: CPAR #682590 Report a problem
    4/17/2019Listed for sale$459,999$137/sqft
    Source: SOUTHERN WAY REALTY, INC. #682590 Report a problem

    Public tax history

    YearProperty taxesTax assessment
    2025-- $411,643 +2.9%
    2024$4,838 +1.9%$400,042 +3%
    2023$4,747 +5.9%$388,390 +6%
    2022$4,483 +0.5%$366,452 +3%
    2021$4,459 +0.9%$355,779 +1.4%
    2020$4,421 +27.1%$350,867 +27.4%
    2019$3,477 -1.4%$275,443 +1.9%
    2018$3,527 +483%$270,307 +611.3%
    2017$605 $38,000
    2016$605 -3.9%$38,000
    2015$629 $38,000
    2014-- $38,000
    Find assessor info on the county website

    Neighborhood: 32428

    Nearby schools

    GreatSchools rating
    Schools provided by the listing agent
    • Elementary: Kate M. Smith
    • Middle: Roulhac
    • High: Chipley

    Source: CPAR. This data may not be complete. We recommend contacting the local school district to confirm school assignments for this home.

    Get pre-qualified for a loan
    At Zillow Home Loans, we can pre-qualify you in as little as 5 minutes with no impact to your credit score.

    An equal housing lender. NMLS #10287.

    Sell for more on Zillow
    Get a Zillow Showcase℠ listing at no additional cost and you could sell for .
    $735,000
    2% more
    +$14,700
    With Zillow Showcase(estimated)
    $749,700